











Address
181 Church Street, Georgina, ON
Price
$ 799,999
Property Attributes
- MLS#N13779334
- TypeSingle Family
- Listing Status New
- CityGeorgina
- AreaKeswick North
- NeighbourhoodKeswick North
- Postal CodeL4P 1J4
- Style2-Storey
- Taxes$ 5277
- Price$ 799,999
- Bedrooms4
- Full Bathrooms2
- Half Bathrooms0
- Sqr Footage1500-2000
Data Source:
Toronto Real Estate Board (TRREB)
Property Description
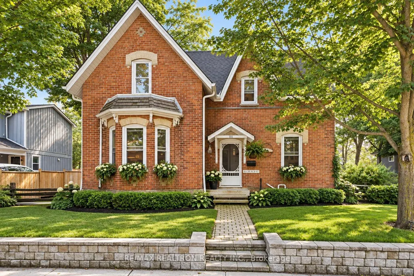
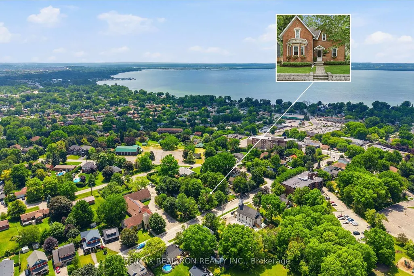
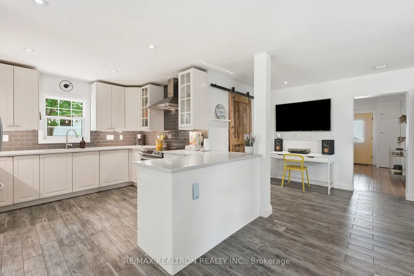
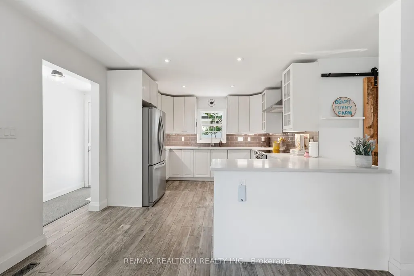
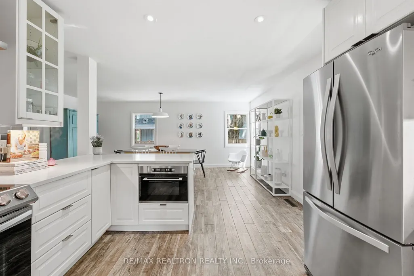
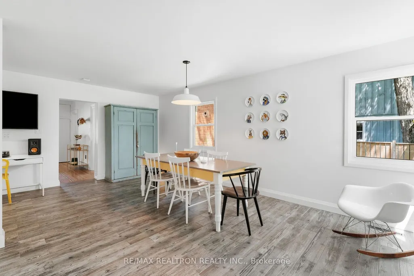
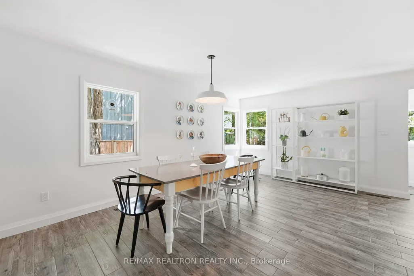
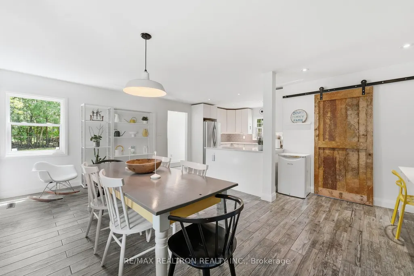
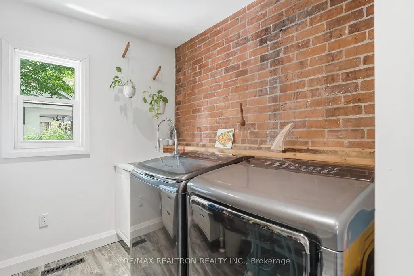
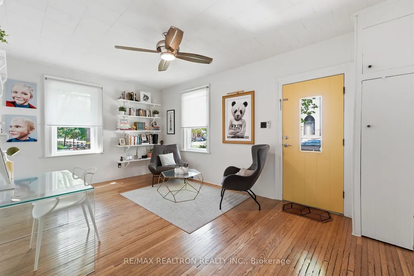
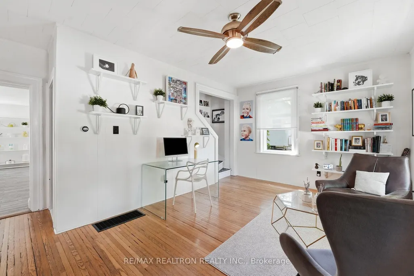
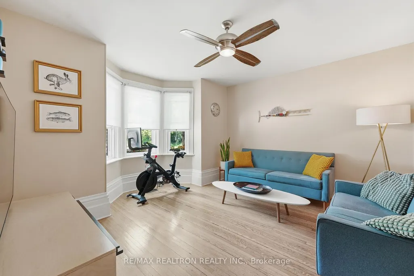
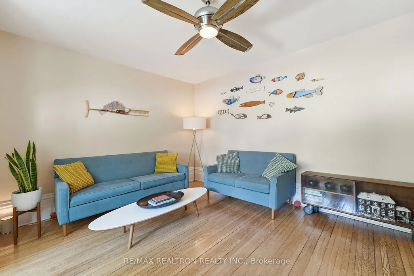
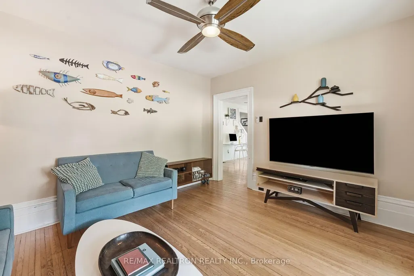
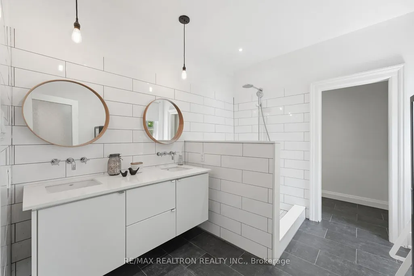
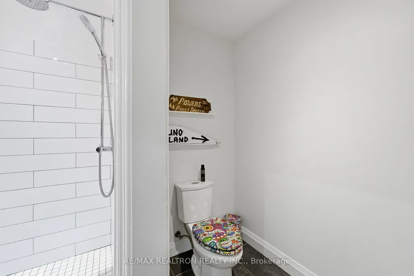
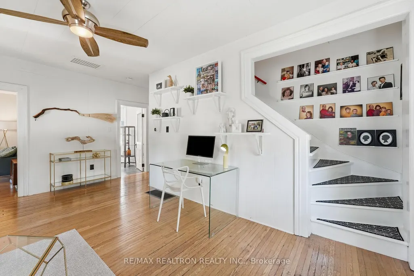
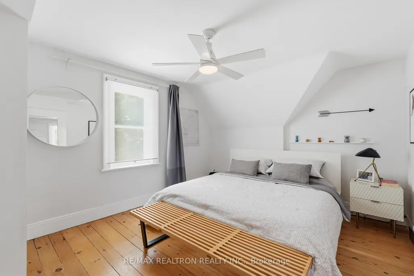
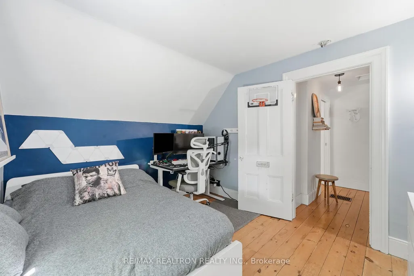
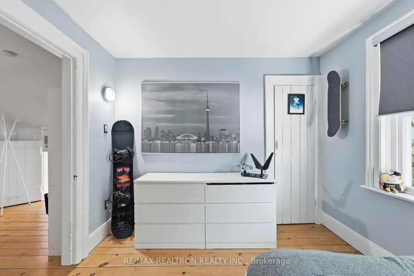
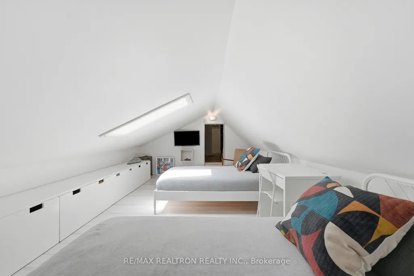
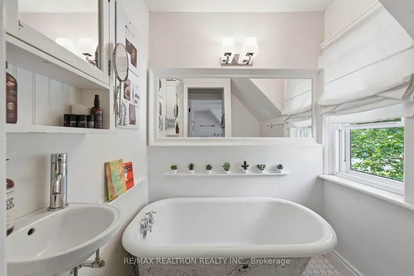
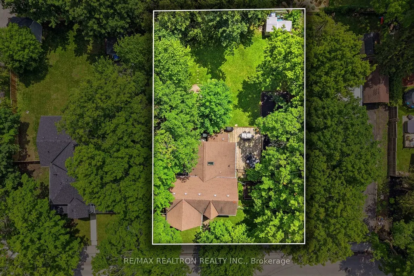
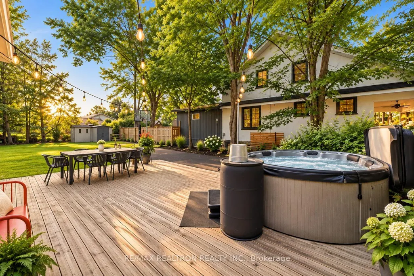
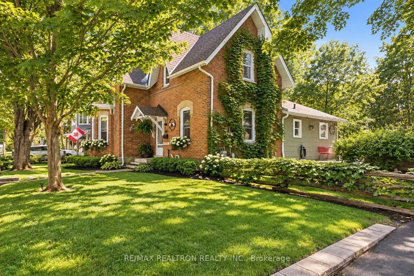
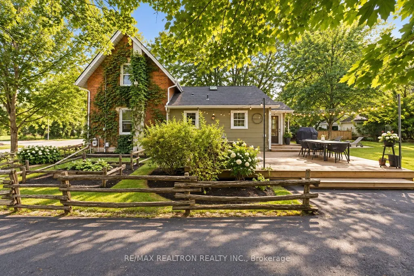
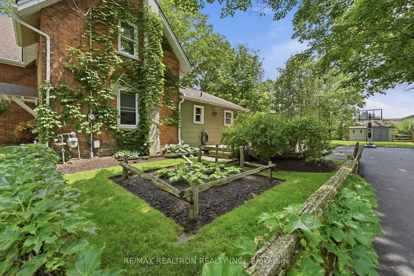
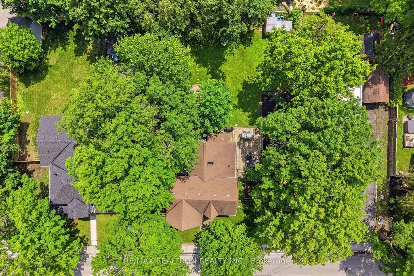
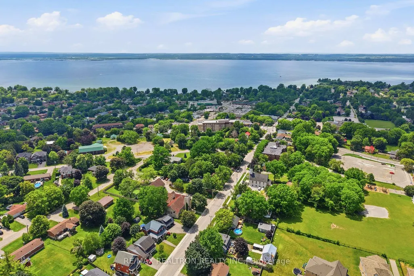
A truly one-of-a-kind century home in the heart of Keswick North, offering an incredible opportunity to own a beautiful piece of local history. Lovingly maintained and thoughtfully upgraded, this charming 4-bedroom home blends timeless character with modern touches and plenty of space for the whole family. Step inside and appreciate the beautifully restored original hardwood floors that preserve the warmth and character of this special home. The bright, open-concept kitchen and dining area has been fully renovated with beautiful modern finishes, stainless steel appliances, a stylish backsplash and functional space for everyday living and entertaining. The main floor continues with a spacious living room, additional family room, convenient laundry and a beautifully renovated bathroom featuring a double-sink floating vanity and stunning custom-built open-concept shower thoughtfully designed with privacy in mind. A separate entrance with mudroom off the kitchen adds even more functionality. Upstairs, discover 4 generous bedrooms, including a unique loft-style bedroom with skylight, perfect for a home office, guest room, playroom or creative space. The additional bedrooms offer their own closets, with original hardwood flooring continuing throughout this carpet-free home. Outside, enjoy a large fully fenced backyard with a spacious deck, garden, hot tub and oversized storage shed. A brand-new paved driveway completed in 2026 provides parking for 8+ vehicles, while crawl-space storage offers additional functionality. Most windows were updated approx. 2015, along with several main-floor upgrades completed around the same time. Ideally located close to shops, restaurants, schools, parks, daycares and everyday amenities, with beautiful Lake Simcoe just minutes away. Full of warmth, history and personality, 181 Church Street is anything but cookie-cutter. A rare opportunity to own a unique century home filled with character and charm in beautiful Keswick!
| Price History | |
|---|---|
| 9/14/2026 | Listed $799,999 |
General Features
| Sewer | Sewer |
|---|---|
| Cooling | Window Unit(s) |
| Roof | Asphalt Shingle |
| Architectural Style | 2-Storey |
| Pool Features | None |
| Security Features | Security System |
| Construction Materials | Brick |
| Heater Type | Forced Air |
| Parking Spaces | 8 |
| Property Subtype | Detached |
| Tax Year | 2026 |
| Lot Depth | 133.59 |
| PropertyFeatures | Beach,Fenced Yard,Park,Public Transit,Rec./Commun.Centre,Golf |
| County | York |
| New Construction | No |
| Property Type | Residential Freehold |
| Attached Garage | No |
| Facing Direction | South |
| Garage Y/N | No |
| Other Structures | Fence - Full,Shed |
| Status | New |
| City | Georgina |
| Senior Community Y/N | No |
| Lot Size Units | Feet |
| Property Attached Y/N | No |
| Tax Annual Amount | 5277.15 |
| Virtual Tour | https://181church.ca?mls |
| Standard Status | Active |
| Occupancy Type | Owner |
| Legal Description | PT LT 13 CON 3 N GWILLIMBURY AS IN R704715 ; GEORGINA |
Interior Features
| Interior Amenities | Carpet Free |
|---|---|
| Basement | Unfinished,Crawl Space |
| Heat Source | Gas |
| Basement (Y/N) | No |
| Air Conditioning Y/N | Yes |
| Heating Y/N | Yes |
| Fireplace Y/N | No |
| Total Bedrooms | 4 |
| Elevator? | No |
| Total Baths | 2 |
| Bedrooms | 4 |
| Living Area Range | 1500-2000 |
Exterior Features
| Exterior Amenities | Deck,Hot Tub,Landscaped |
|---|---|
| Parking Features | Private Double |
| Total Parking | 8.0 |
| Garage Type | None |
| Foundation Details | Stone,Other |
| Spa | No |
| Lot Size Source | GeoWarehouse |
| Waterfront Y/N | No |
| Covered Spaces | 0.0 |
Amenities
- Views
- New Construction
- Adult 55+
- Lease To Own
- No Strata Fees
- Furnished
- Primary On Main
- Air Conditioning
- Seller Finance
- Green
- Fixer Upper
- Horse
- Golf
- Fireplace
- Deck
- Garage
- Basement
- Pool
Property vs Single Family Average in L4P 1J4
Price
Visits
 Toronto Real Estate Board (TRREB); All information deemed reliable but not guaranteed. All properties are subject to prior sale, change or withdrawal. Neither listing broker(s) or information provider(s) shall be responsible for any typographical errors, misinformation, misprints and shall be held totally harmless. Listing(s) information is provided for consumer's personal, non-commercial use and may not be used for any purpose other than to identify prospective properties consumers may be interested