

Just Listed





Address
9 Pavillion Street, Markham, ON
Price
$ 1,999,000
Property Attributes
- MLS#N13817422
- TypeSingle Family
- Listing Status New
- CityMarkham
- AreaUnionville
- NeighbourhoodUnionville
- Postal CodeL3R 1N8
- Style2-Storey
- Taxes$ 10483
- Price$ 1,999,000
- Bedrooms8
- Full Bathrooms6
- Half Bathrooms0
- Sqr Footage3500-5000
Data Source:
Toronto Real Estate Board (TRREB)
Property Description
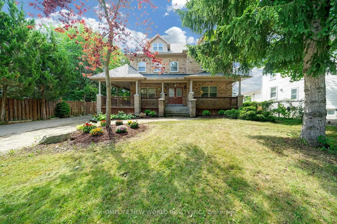
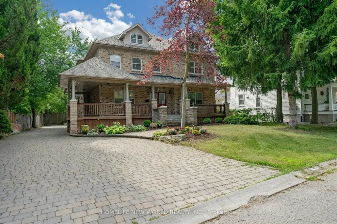
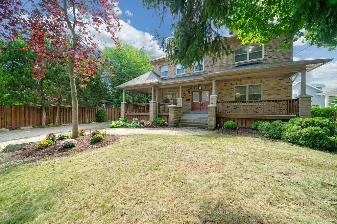
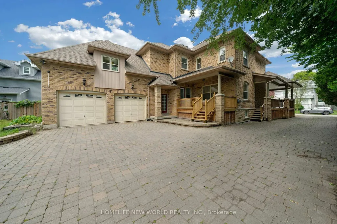
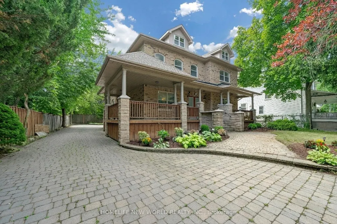
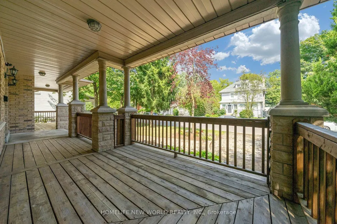
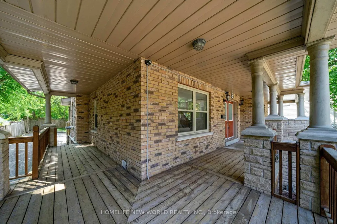
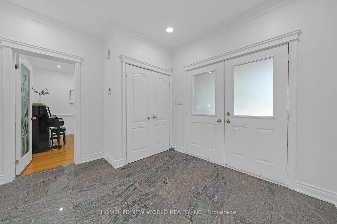
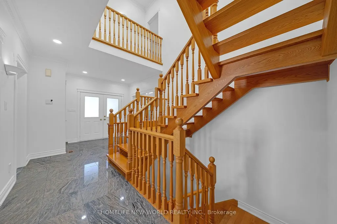
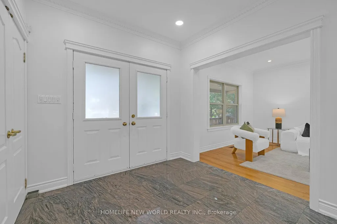
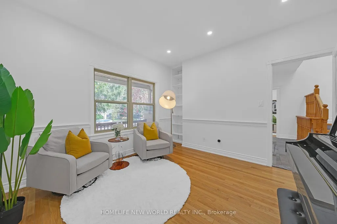
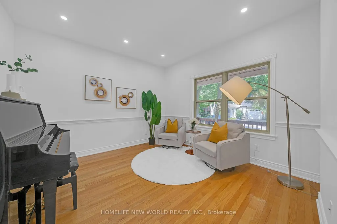
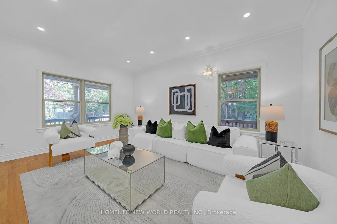
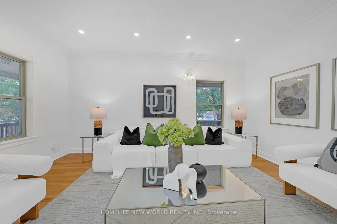
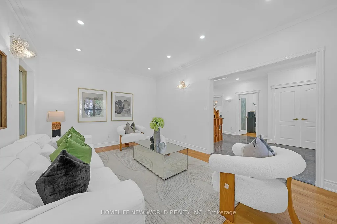
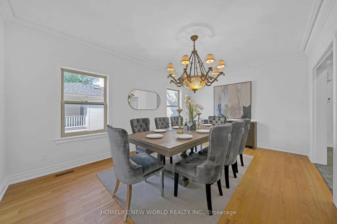
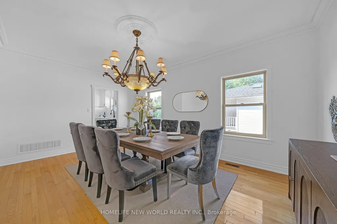
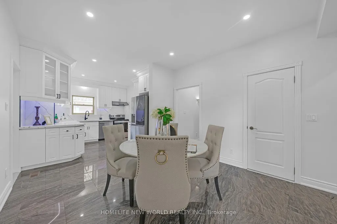
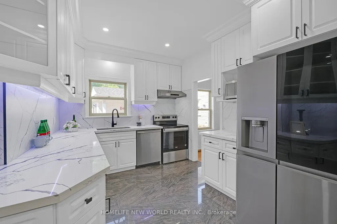
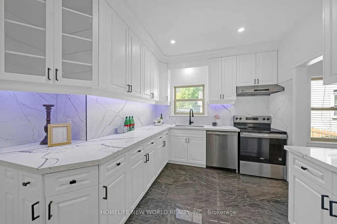
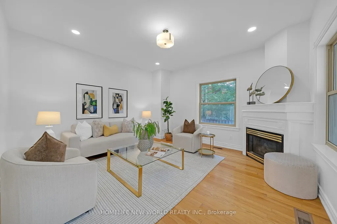
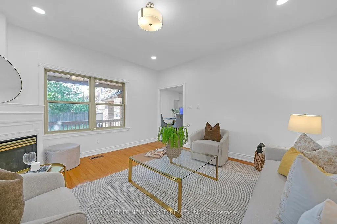
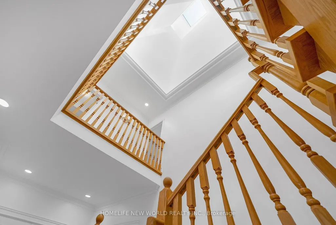
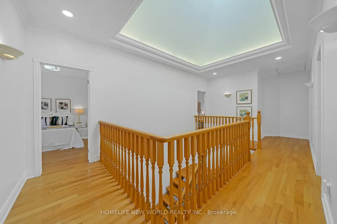
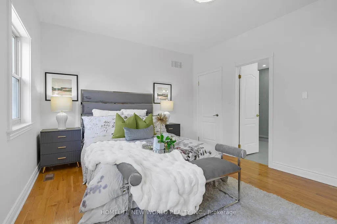
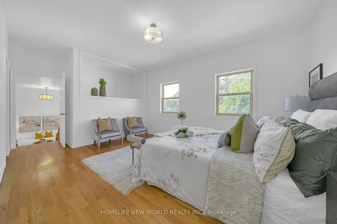
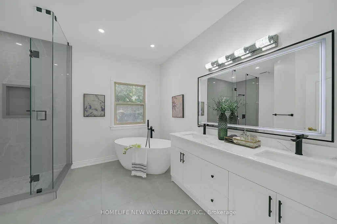
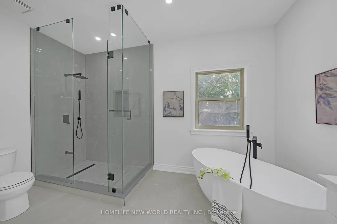
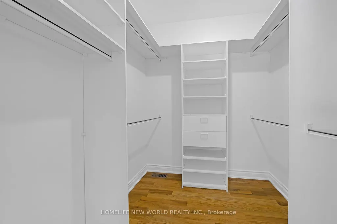
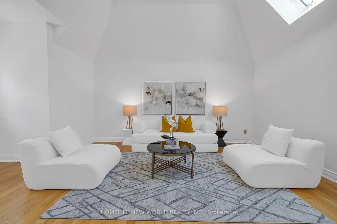
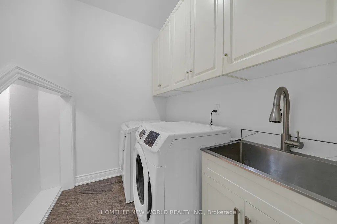
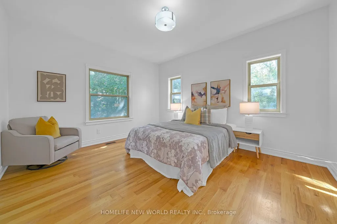
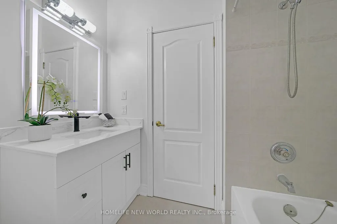
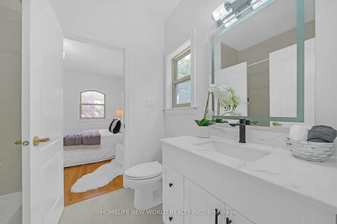
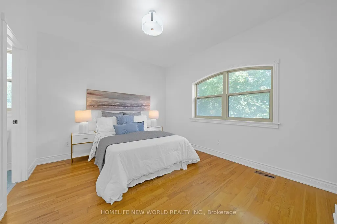
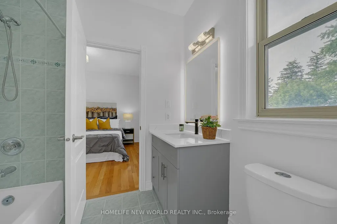
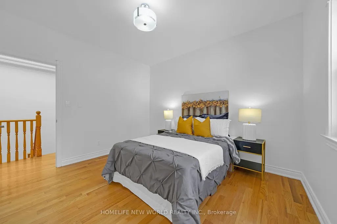
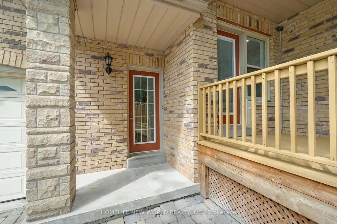
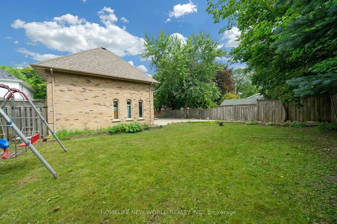
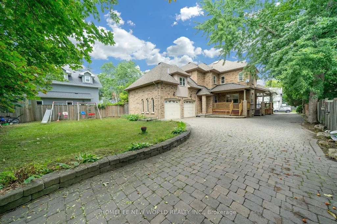
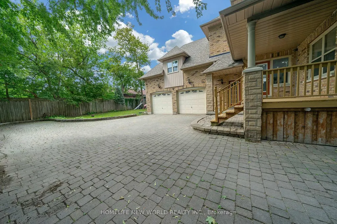
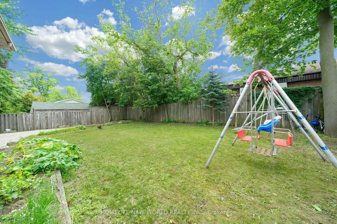
Spectacular Custom Built Home In Coveted Historic Unionville, Steps From Main Street. Exterior Is Finished In Antique Brick, With Covered Wrap Around Porches. This Home Boasts Approx. 3,700 Sq Feet On A Large Manicured Lot. A Large Skylight Sheds Natural Light On An Open Oak Staircase. Granite And Hardwood Are Found Throughout; Soaring 9 Foot Ceilings On Both Levels. Two Staircases Lead To Second Level Which Boasts 5+3 Bedrooms & 6 baths, And A Bonus Sitting Room. The finished basement provides generous additional living space-ideal for recreation, entertaining, or extended family use. Highly-Coveted Unionville High School Zone! Minutes from Hwy 407 & 404, Steps To Historic Unionville Main Street, Too Good Pond Park, Shopping Malls, All Popular Restaurants, YRT, Supermarkets, Schools, Library, City of Markham and So Many More!! Really Can't Miss It!!
| Price History | |
|---|---|
| 9/23/2026 | Listed $1,999,000 |
General Features
| Sewer | Sewer |
|---|---|
| Cooling | Central Air |
| Roof | Asphalt Shingle |
| Architectural Style | 2-Storey |
| Pool Features | None |
| Construction Materials | Brick |
| Heater Type | Forced Air |
| Parking Spaces | 8 |
| Property Subtype | Detached |
| Tax Year | 2026 |
| Lot Depth | 146.6 |
| PropertyFeatures | Park,Public Transit,Fenced Yard,School Bus Route,School |
| County | York |
| New Construction | No |
| Property Type | Residential Freehold |
| Attached Garage | Yes |
| Facing Direction | South |
| Garage Y/N | Yes |
| Total Rooms | 11 |
| Status | New |
| City | Markham |
| Senior Community Y/N | No |
| Lot Size Units | Feet |
| Property Attached Y/N | No |
| Tax Annual Amount | 10483.0 |
| Virtual Tour | https://vt.torontohousetour.com/9-Pavillion-St-/index.php |
| Standard Status | Active |
| Occupancy Type | Vacant |
| Legal Description | Pl 190 Pt Lts 1 And 2 R565R6860Pt6 |
Interior Features
| Interior Amenities | Air Exchanger |
|---|---|
| Basement | Full |
| Heat Source | Gas |
| Basement (Y/N) | No |
| Air Conditioning Y/N | Yes |
| Heating Y/N | Yes |
| Fireplace Y/N | Yes |
| Total Bedrooms | 8 |
| Elevator? | No |
| Total Baths | 6 |
| Bedrooms | 5+3 |
| Living Area Range | 3500-5000 |
Exterior Features
| Parking Features | Private |
|---|---|
| Total Parking | 10.0 |
| Garage Type | Attached |
| Foundation Details | Concrete |
| Spa | No |
| Waterfront Y/N | No |
| Covered Spaces | 2.0 |
| LotDimensionsSource | Other |
Amenities
- Views
- New Construction
- Adult 55+
- Lease To Own
- No Strata Fees
- Furnished
- Primary On Main
- Air Conditioning
- Seller Finance
- Green
- Fixer Upper
- Horse
- Golf
- Fireplace
- Deck
- Garage
- Basement
- Pool
Property vs Single Family Average in L3R 1N8
Price
 Toronto Real Estate Board (TRREB); All information deemed reliable but not guaranteed. All properties are subject to prior sale, change or withdrawal. Neither listing broker(s) or information provider(s) shall be responsible for any typographical errors, misinformation, misprints and shall be held totally harmless. Listing(s) information is provided for consumer's personal, non-commercial use and may not be used for any purpose other than to identify prospective properties consumers may be interested