

Just Listed





Address
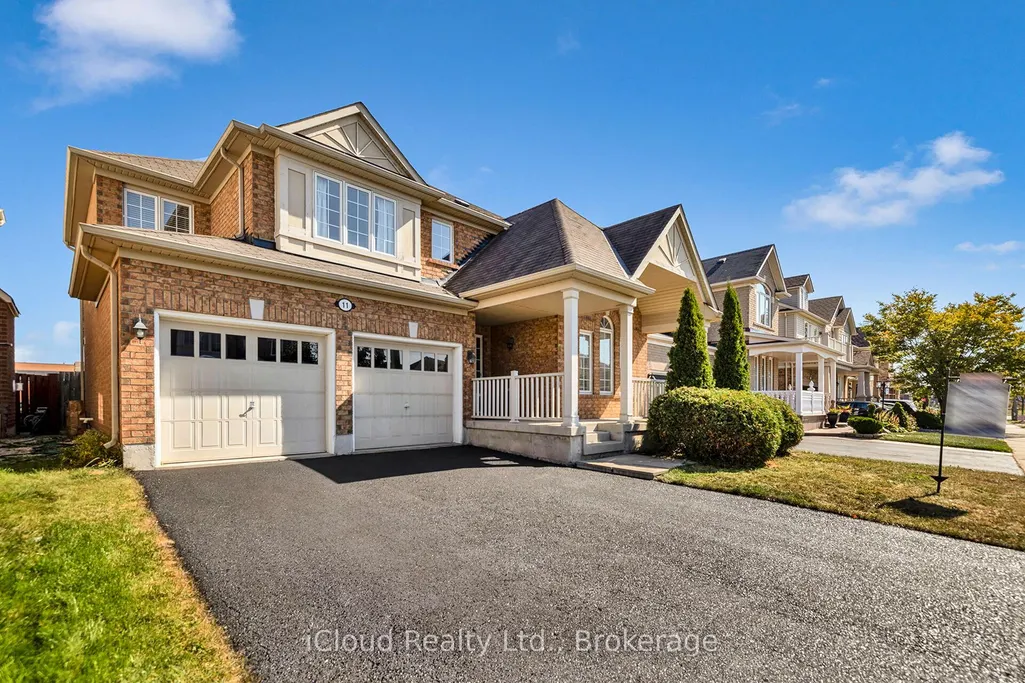
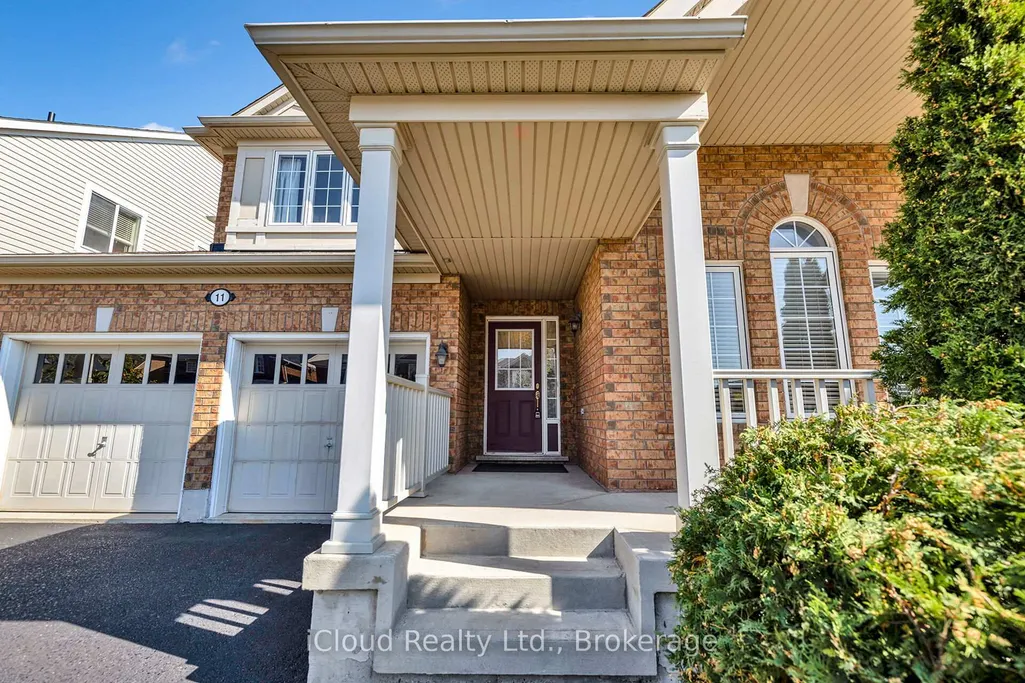
11 Bonavista Drive, Brampton, ON
Price
$ 1,099,999
Property Attributes
- MLS#W12883388
- TypeSingle Family
- Listing Status Extension
- CityBrampton
- AreaCredit Valley
- NeighbourhoodCredit Valley
- Postal CodeL6X 0N2
- Style2-Storey
- Taxes$ 7095
- Price$ 1,099,999
- Bedrooms3
- Full Bathrooms3
- Half Bathrooms0
- Sqr Footage2000-2500
Data Source:
Toronto Real Estate Board (TRREB)
Property Description
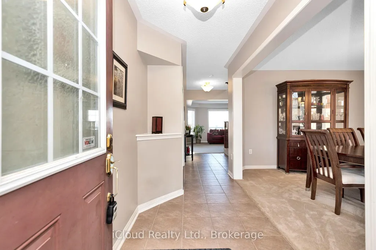
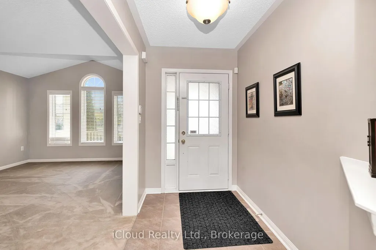
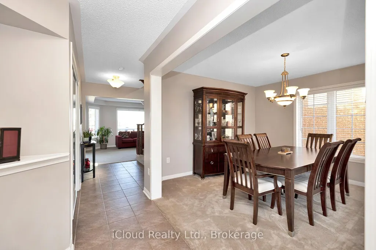
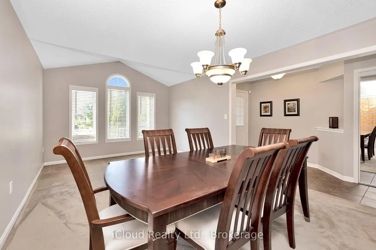
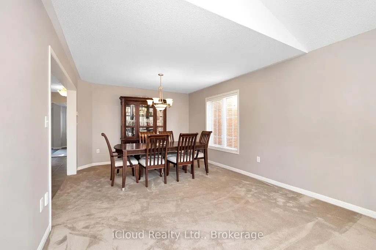
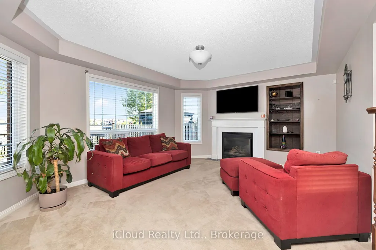
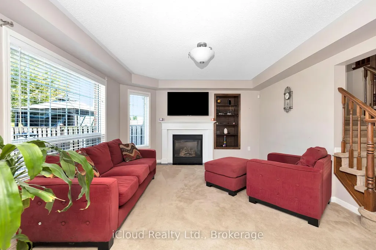
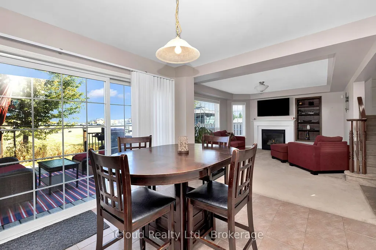
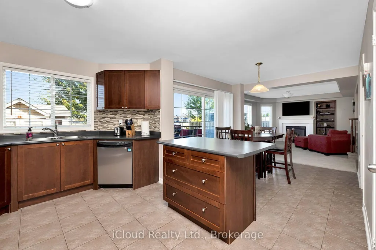
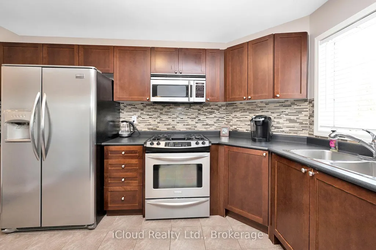
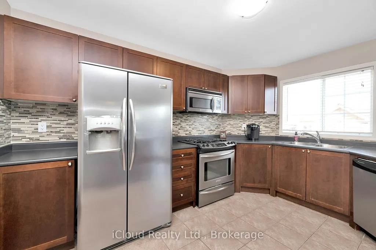
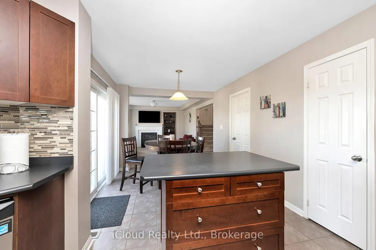
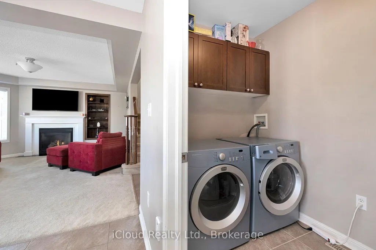
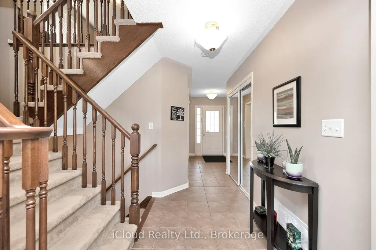
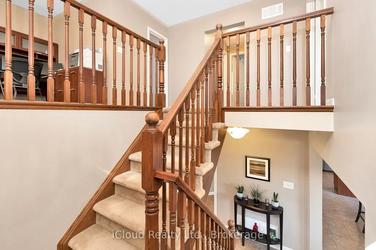
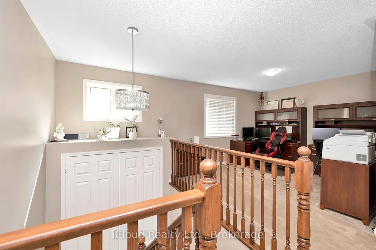
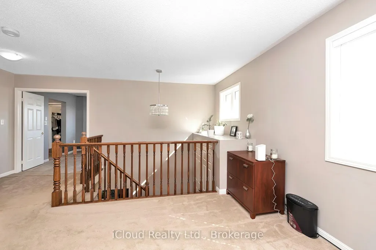
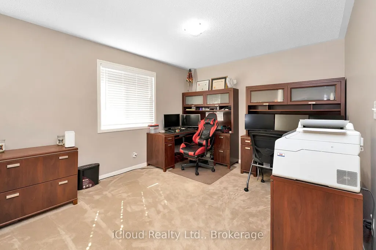
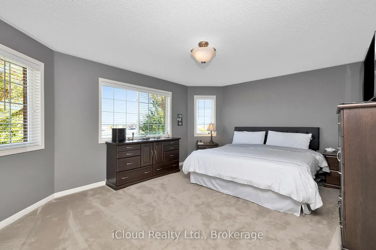
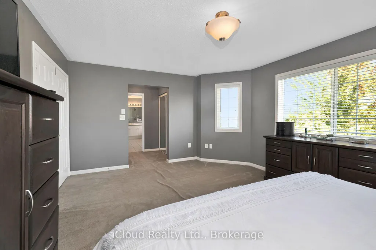
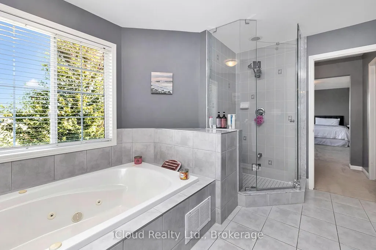
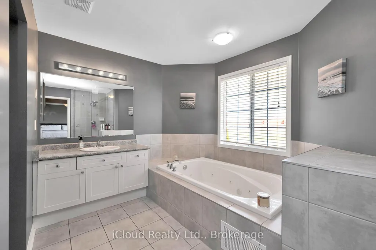
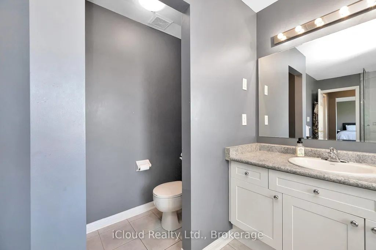
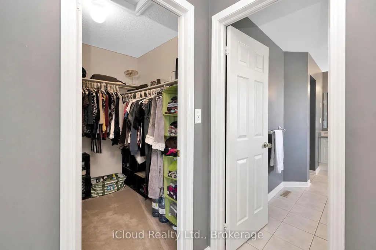
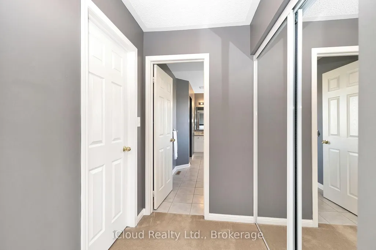
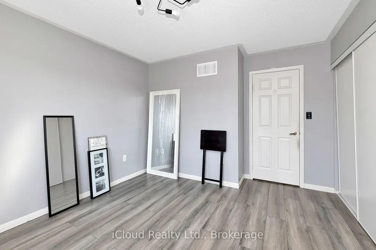
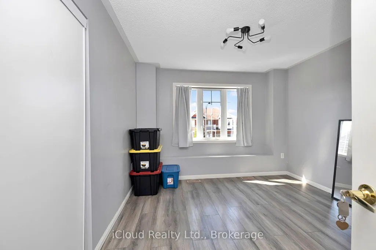
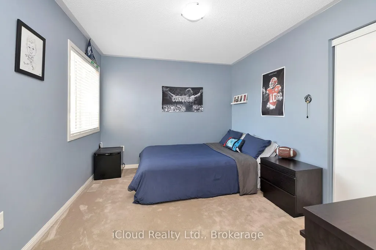
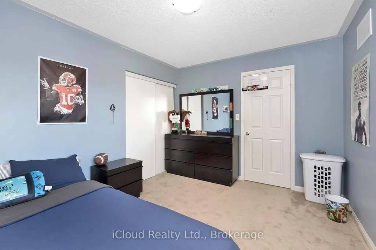
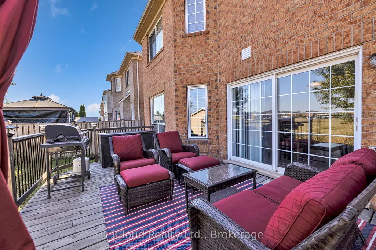
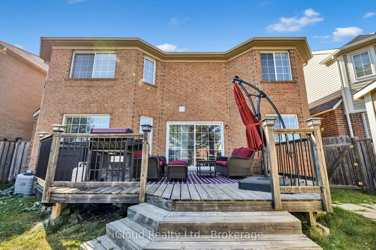
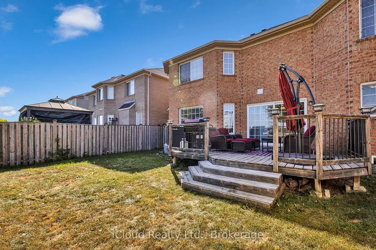
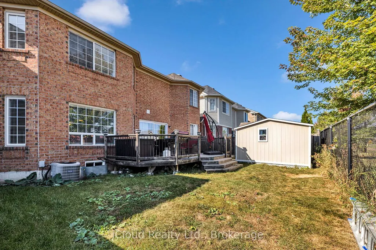
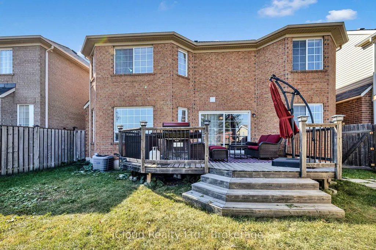
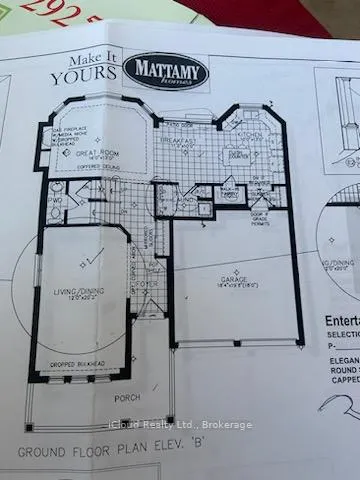
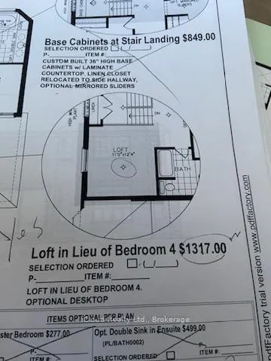
Welcome Home! Location, Location, Location! 45 ft premium lot!! Gorgeous 3 bedroom plus office that can easily be converted to a 4th bedroom. Large kitchen with Walk in Pantry, Main floor laundry and Broom closet, Breakfast area with walk out to deck and yard, Great room all open concept, which overlook backyard and high school field, running track. Mud room leading to garage. Custom built Shed and deck. You must come see this Gem!! Walking distance to highly sought after Regional art school and walking distance to elementary school, mins to shopping and Go Station.
| Price History | |
|---|---|
| 3/14/2026 | Listed $119,999,999 |
| 3/14/2026 | 100$1,199,999 |
| 7/22/2026 | 9$1,099,999 |
General Features
| Sewer | Sewer |
|---|---|
| Cooling | Central Air |
| Roof | Shingles |
| Architectural Style | 2-Storey |
| Pool Features | None |
| Construction Materials | Brick,Wood |
| Heater Type | Forced Air |
| Parking Spaces | 4 |
| Property Subtype | Detached |
| Tax Year | 2026 |
| Lot Depth | 83.77 |
| County | Peel |
| New Construction | No |
| Property Type | Residential Freehold |
| Attached Garage | No |
| Facing Direction | East |
| Garage Y/N | Yes |
| Status | Extension |
| City | Brampton |
| Senior Community Y/N | No |
| Lot Size Units | Feet |
| Property Attached Y/N | No |
| Tax Annual Amount | 7095.8 |
| Virtual Tour | https://hdtour.virtualhomephotography.com/cp/11-bonavista-dr/ |
| Standard Status | Active |
| Occupancy Type | Owner |
| Legal Description | Lot 87,Plan43M1717,Brampton |
Interior Features
| Interior Amenities | Water Heater |
|---|---|
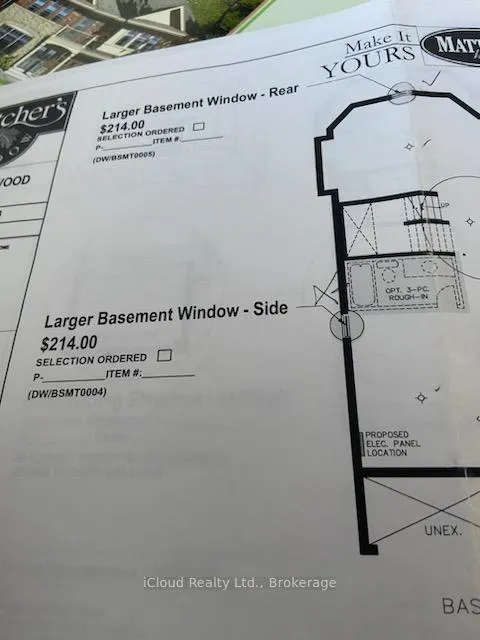
| Basement | Full |
| Fireplace Features | Natural Gas |
| Heat Source | Gas |
| Basement (Y/N) | No |
| Air Conditioning Y/N | Yes |
| Heating Y/N | Yes |
| Fireplace Y/N | Yes |
| Total Bedrooms | 3 |
| Elevator? | No |
| Total Baths | 3 |
| Bedrooms | 3 |
| Living Area Range | 2000-2500 |
Exterior Features
| Parking Features | Private |
|---|---|
| Total Parking | 6.0 |
| Garage Type | Attached |
| Foundation Details | Poured Concrete |
| Spa | No |
| Waterfront Y/N | No |
| Covered Spaces | 2.0 |
Amenities
- Views
- New Construction
- Adult 55+
- Lease To Own
- No Strata Fees
- Furnished
- Primary On Main
- Air Conditioning
- Seller Finance
- Green
- Fixer Upper
- Horse
- Golf
- Fireplace
- Deck
- Garage
- Basement
- Pool
Property vs Single Family Average in L6X 0N2
Price
Taxes
 Toronto Real Estate Board (TRREB); All information deemed reliable but not guaranteed. All properties are subject to prior sale, change or withdrawal. Neither listing broker(s) or information provider(s) shall be responsible for any typographical errors, misinformation, misprints and shall be held totally harmless. Listing(s) information is provided for consumer's personal, non-commercial use and may not be used for any purpose other than to identify prospective properties consumers may be interested