

Address
167 Oliver Place, Oakville, ON
Price
$ 1,349,000
Property Attributes
- MLS#W13763380
- TypeSingle Family
- Listing Status New
- CityOakville
- Area1003 - CP College Park
- Neighbourhood1003 - CP College Park
- Postal CodeL6H 1K9
- StyleBungalow
- Taxes$ 5450
- Price$ 1,349,000
- Bedrooms3
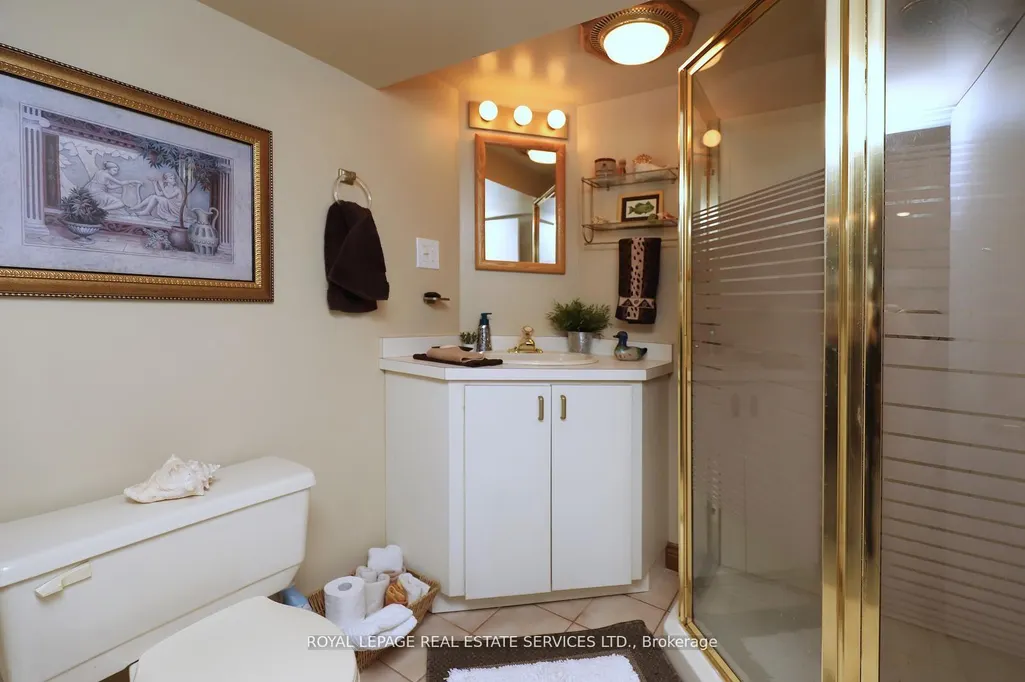
- Full Bathrooms2
- Half Bathrooms0
- Sqr Footage1100-1500
Data Source:
Toronto Real Estate Board (TRREB)
Property Description
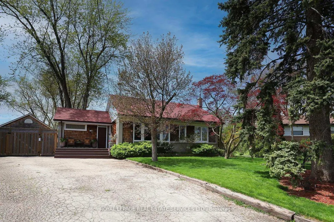
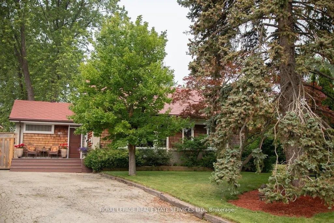
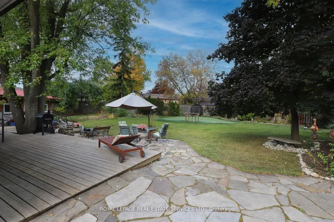
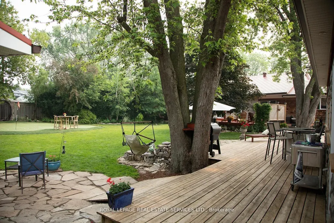
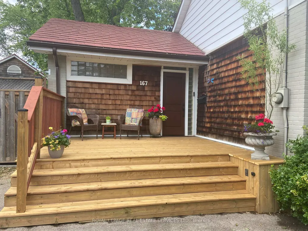
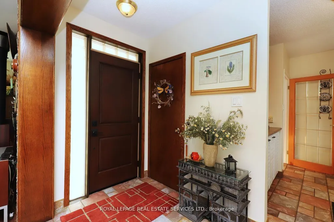
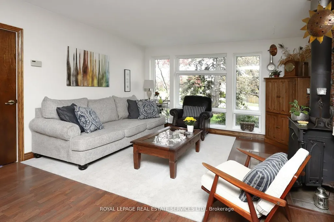
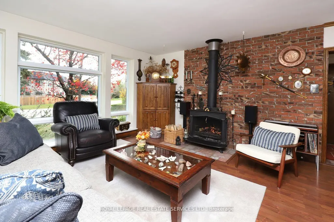
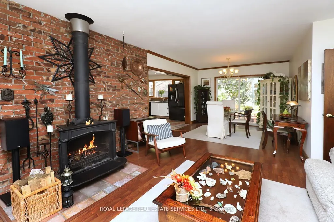
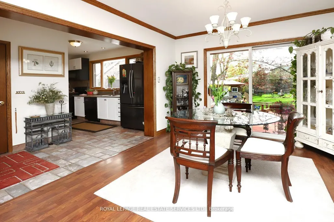
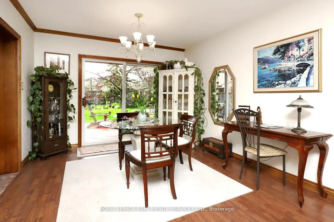
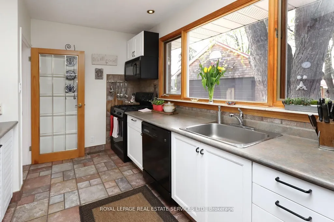
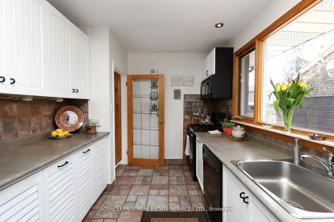
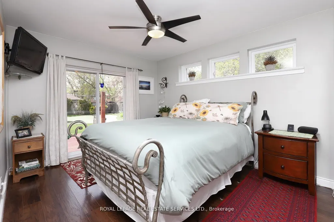
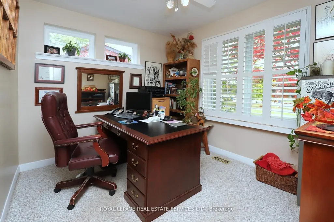
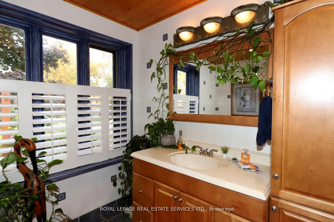
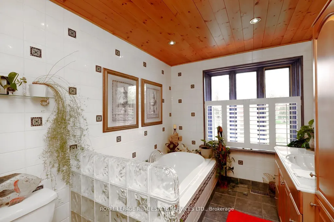
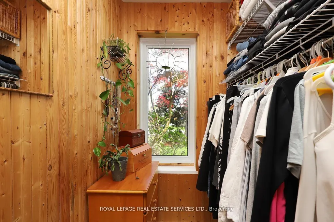
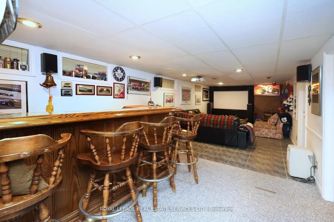
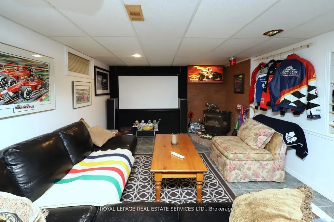
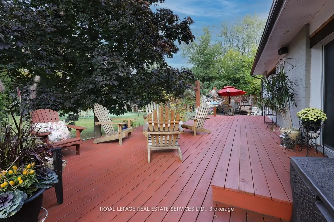
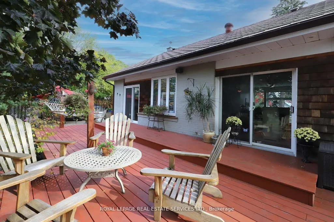
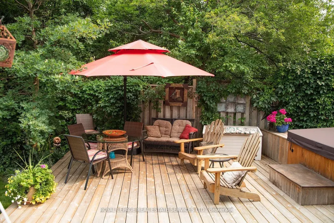
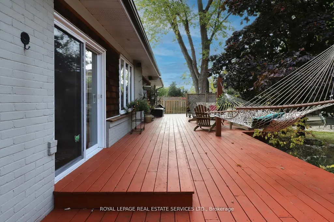
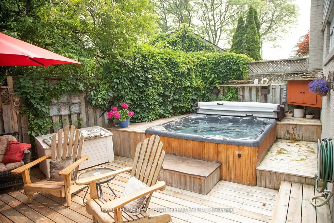
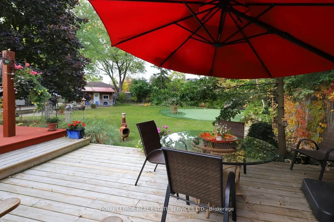
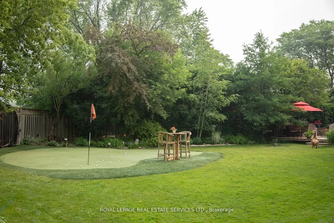
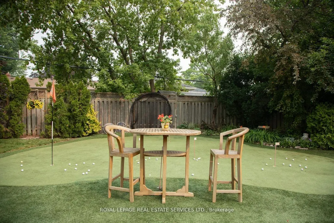
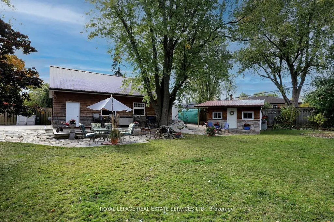
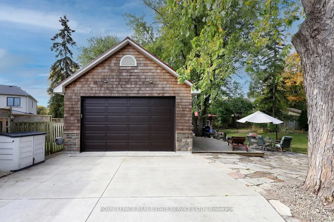
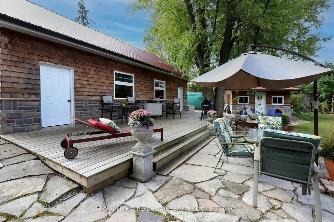
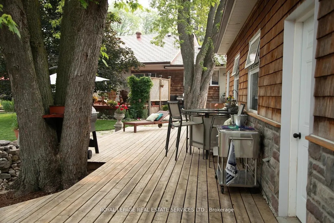
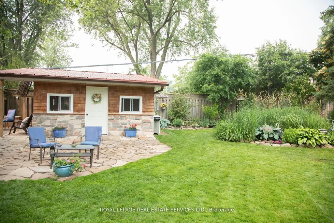
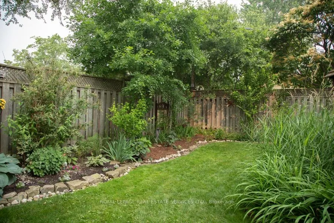
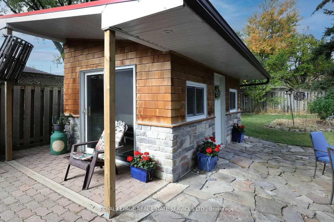
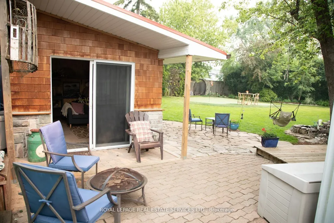
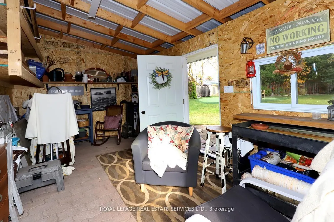
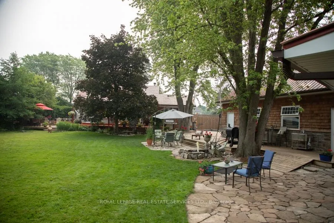
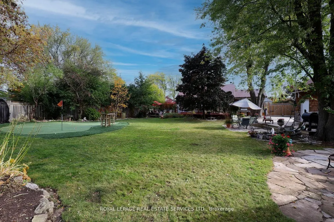
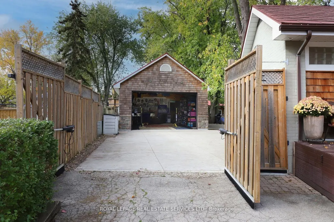
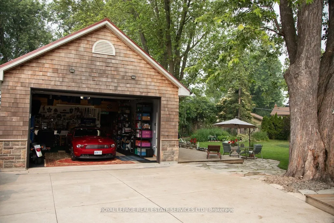
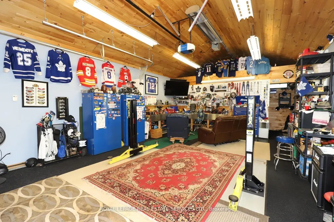
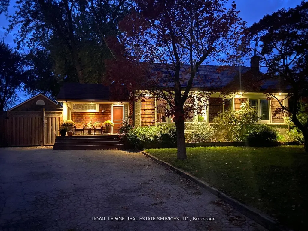
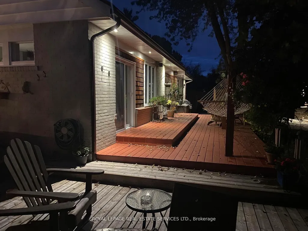
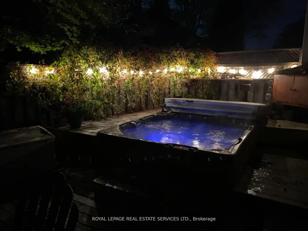
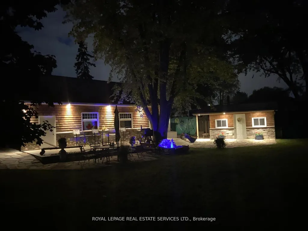
ATTENTION BUILDERS AND INVESTORS. One of the Largest Mature Lots with 14025.36 Sq.ft Lot Area in Desirable College Park. Surrounded by Several Multi Million Dollar Homes in One of Oakville's Fastest Transforming Luxury Communities. ATTENTION EMPTY NESTERS AND DOWNSIZERS. Beautiful Open Concept Sun Drenched Bungalow on Mature Quiet Street. Turn Key and Move In Ready with Pride of Ownership Throughout. Truly An Entertainer's Paradise On This Private Muskoka Like Setting. Live In and ENJOY, Extend Or Renovate. Detached 38 x 22 Heated Garage and Mezzaine Storage, Garage Door 16 x 9. Exterior Stone and Cedar. Attached 17 x 5 Rear Outside Storage. Poured Concrete Side Pad 42 x 24 With Remote Double Gate Entry. Detached 16 x 11 Shed With Exterior Stone & Cedar makes Ideal Pool House. Features Include Natural Stone Patios, Extensive Decking, HotTub, Mature Trees, Fenced Yard, Lush Perennial Gardens, Lawn Sprinkler System with Micro Irrigation for Gardens, Small Pond with Fountain and Waterfall, Professional 5 Hole Golf Green. The House, Detached Garage and Shed Feature Steel Roofing, Leaf Guard Eaves and Pot Lighting. Walking Distance To Top Rated Schools, Parks, Nature Trails and Transit. Conveniently Close to Sheridan College, Go Station, Oakville Trafalgar Memorial Hospital, Sixteen Mile Sports Centre, Golf Courses, Shopping and Major Commuter Routes. PRIME LOCATION to LIVE, INVEST or BUILD DREAM HOME in a SOUGHT-AFTER MATURE FAMILY NEIGHBOURHOOD.
| Price History | |
|---|---|
| 9/9/2026 | Listed $1,349,000 |
General Features
| Sewer | Sewer |
|---|---|
| Cooling | Central Air |
| Roof | Metal |
| Architectural Style | Bungalow |
| Pool Features | None |
| Construction Materials | Brick,Cedar |
| Heater Type | Forced Air |
| Parking Spaces | 6 |
| Property Subtype | Detached |
| Tax Year | 2026 |
| Lot Depth | 137.31 |
| PropertyFeatures | Fenced Yard,Golf,Greenbelt/Conservation,Park,Public Transit,Rec./Commun.Centre |
| County | Halton |
| New Construction | No |
| Property Type | Residential Freehold |
| Attached Garage | No |
| Facing Direction | East |
| Garage Y/N | Yes |
| Status | New |
| City | Oakville |
| Senior Community Y/N | No |
| Lot Size Units | Feet |
| Property Attached Y/N | No |
| Tax Annual Amount | 5450.14 |
| Virtual Tour | https://tours.boldimaging.com/oBOVDF1qA?branded=0 |
| Standard Status | Active |
| Occupancy Type | Owner |
| Legal Description | Plan 553 Lot 87,S/T TW 30454 |
Interior Features
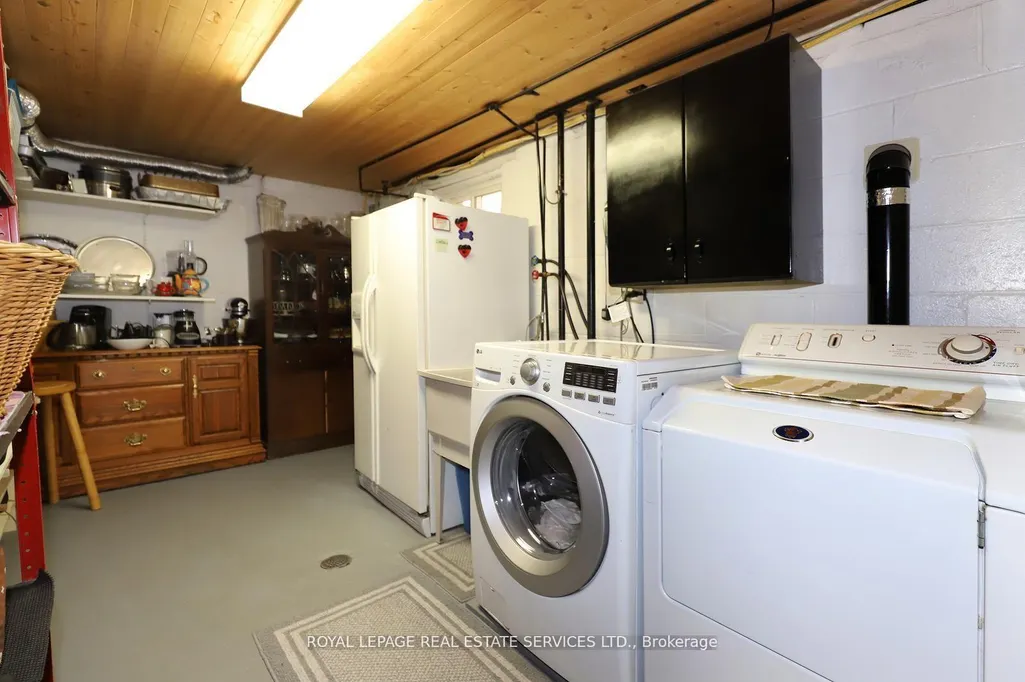
| Interior Amenities | Auto Garage Door Remote,Primary Bedroom - Main Floor,Storage,Water Heater,Workbench |
|---|---|
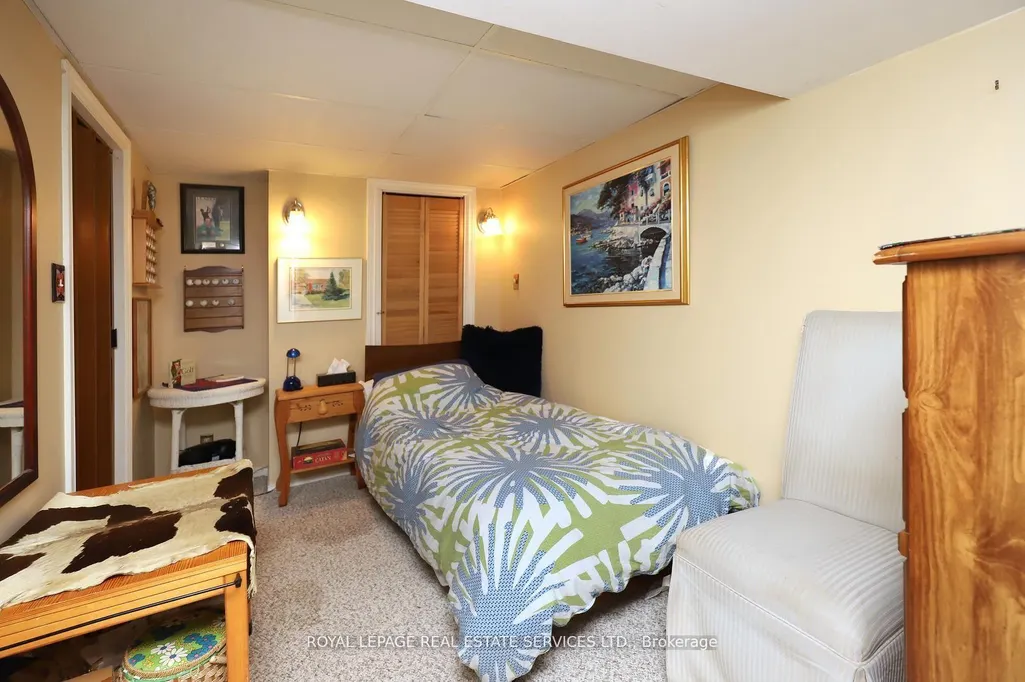
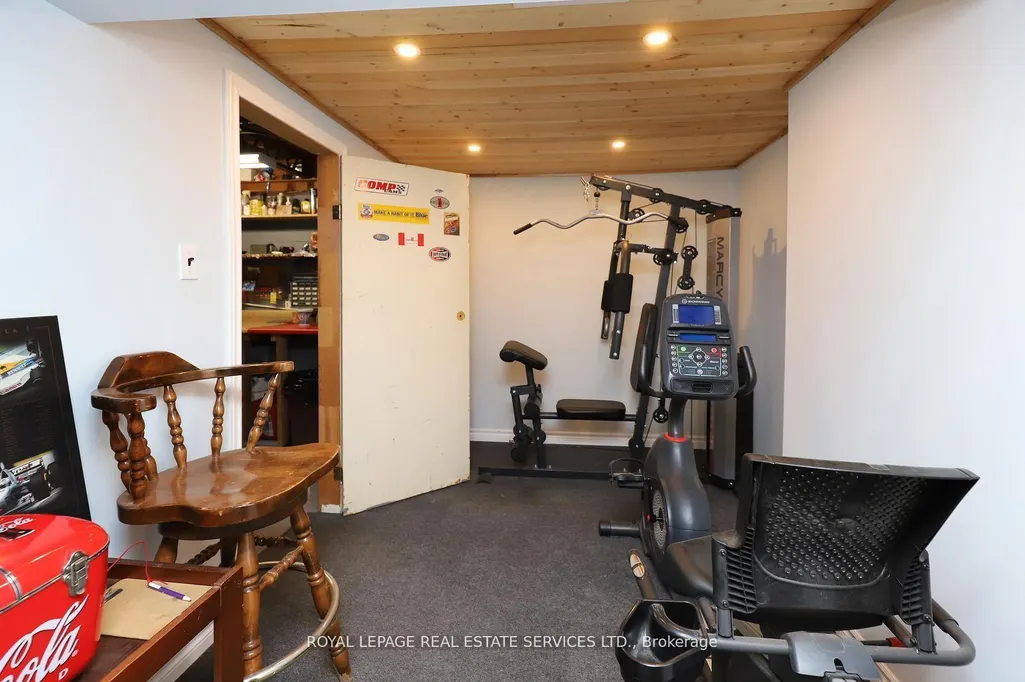
| Basement | Finished,Separate Entrance |
| Heat Source | Gas |
| Basement (Y/N) | No |
| Air Conditioning Y/N | Yes |
| Heating Y/N | Yes |
| Fireplace Y/N | Yes |
| Total Bedrooms | 3 |
| Elevator? | No |
| Total Baths | 2 |
| Bedrooms | 2+1 |
| Living Area Range | 1100-1500 |
Exterior Features
| Exterior Amenities | Deck,Hot Tub,Landscaped,Lawn Sprinkler System,Lighting,Patio,Privacy |
|---|---|
| Total Parking | 8.0 |
| Garage Type | Detached |
| Foundation Details | Block,Steel Frame |
| Spa | No |
| Waterfront Y/N | No |
| Covered Spaces | 2.0 |
Amenities
- Views
- New Construction
- Adult 55+
- Lease To Own
- No Strata Fees
- Furnished
- Primary On Main
- Air Conditioning
- Seller Finance
- Green
- Fixer Upper
- Horse
- Golf
- Fireplace
- Deck
- Garage
- Basement
- Pool
Property vs Single Family Average in L6H 1K9
Price
Taxes
Visits
 Toronto Real Estate Board (TRREB); All information deemed reliable but not guaranteed. All properties are subject to prior sale, change or withdrawal. Neither listing broker(s) or information provider(s) shall be responsible for any typographical errors, misinformation, misprints and shall be held totally harmless. Listing(s) information is provided for consumer's personal, non-commercial use and may not be used for any purpose other than to identify prospective properties consumers may be interested