

Just Listed











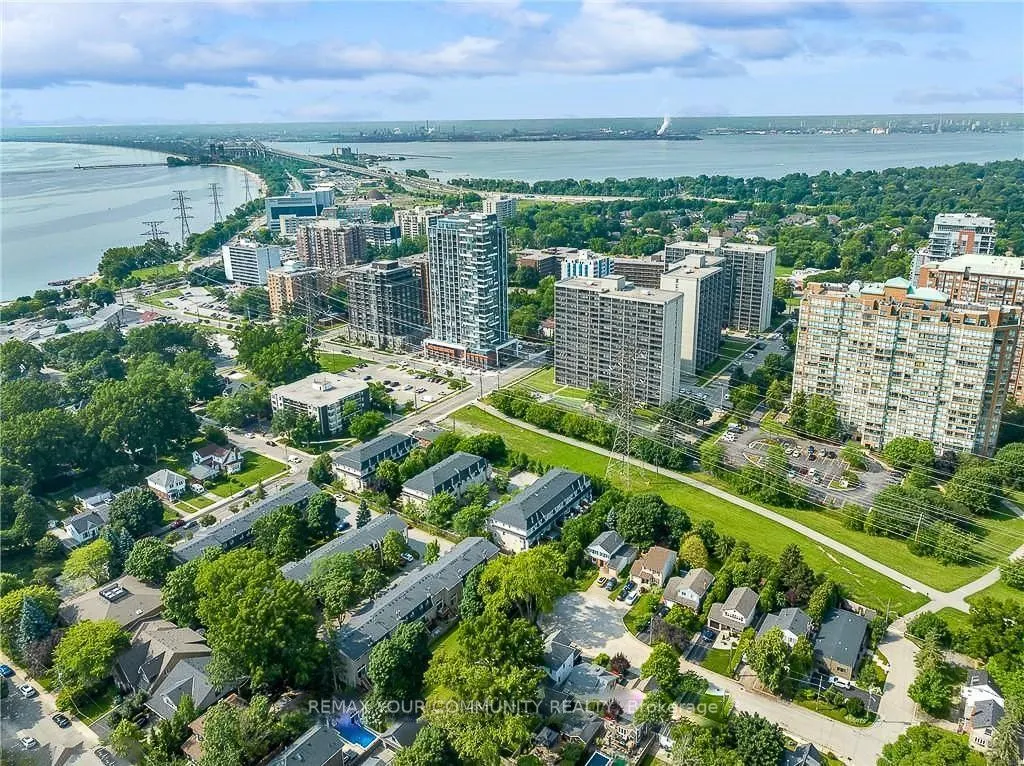
Address
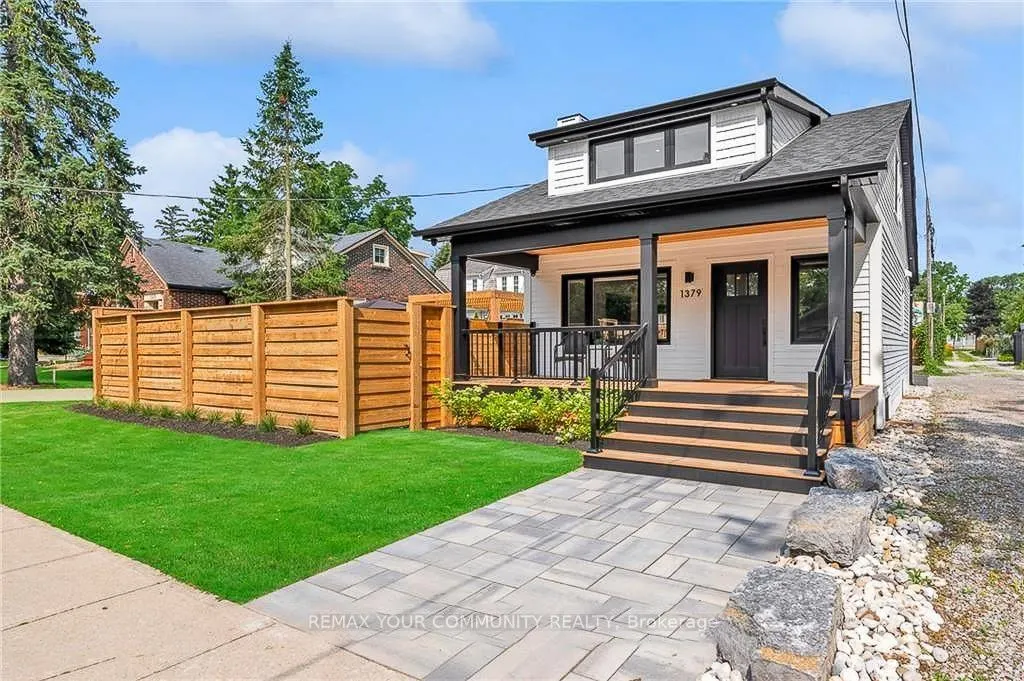
1379 Caroline Street, Burlington, ON
Price
$ 1,399,999
Property Attributes
- MLS#W13819134
- TypeSingle Family
- Listing Status New
- CityBurlington
- AreaBrant
- NeighbourhoodBrant
- Postal CodeL7S 1H5
- Style2-Storey
- Taxes$ 6034
- Price$ 1,399,999
- Bedrooms2
- Full Bathrooms2
- Half Bathrooms0
- Sqr Footage1100-1500
Data Source:
Toronto Real Estate Board (TRREB)
Property Description
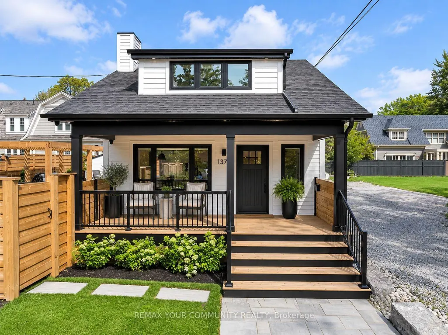
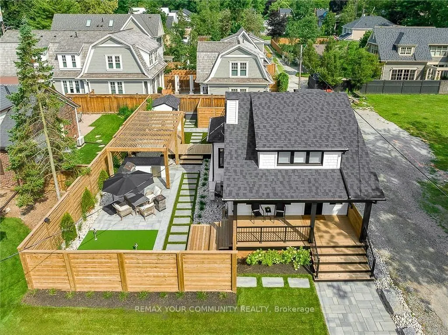
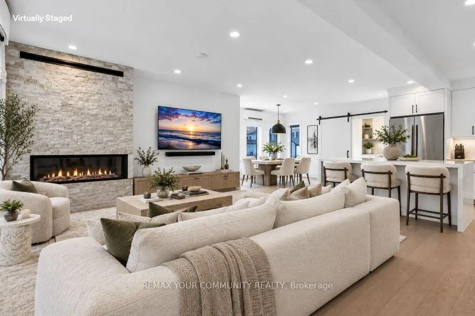
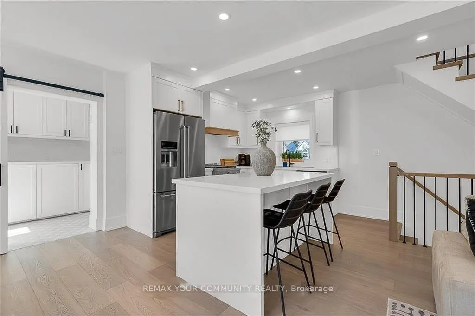
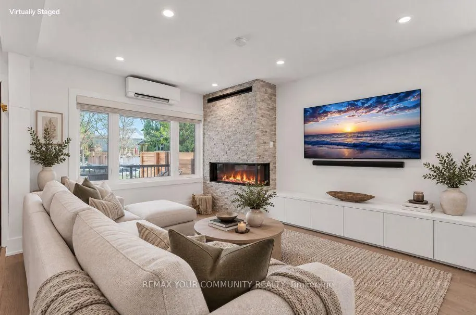
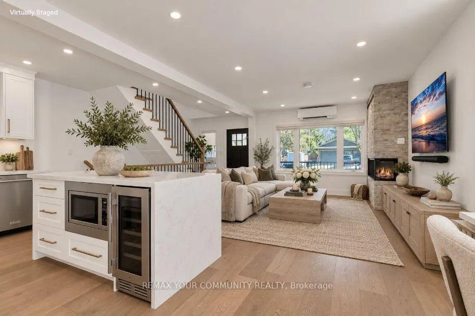
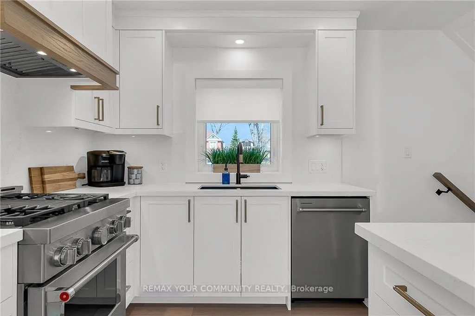
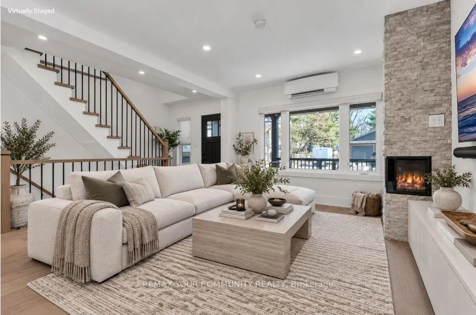
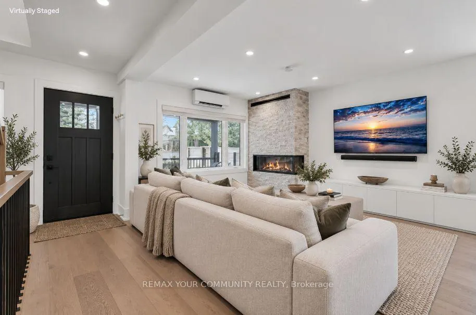
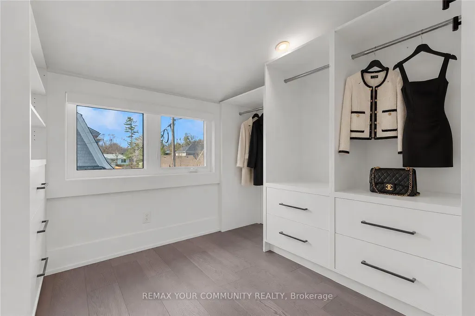
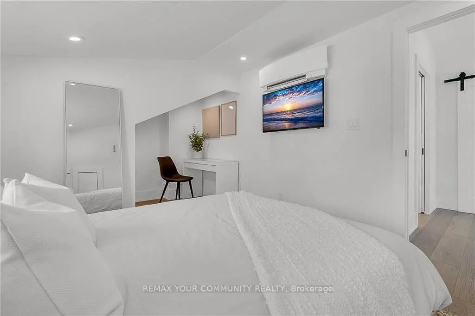
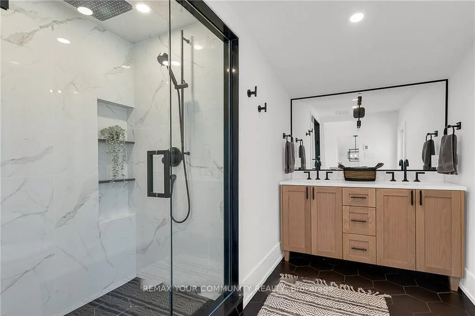
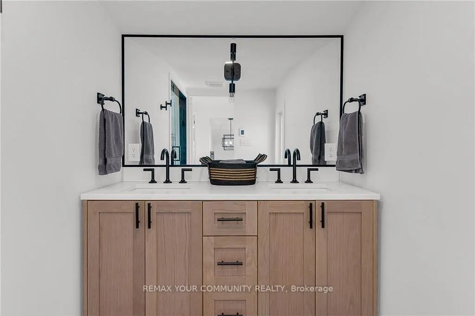
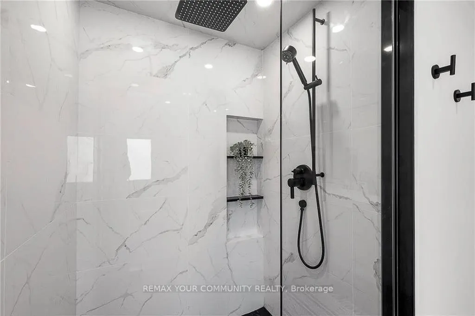
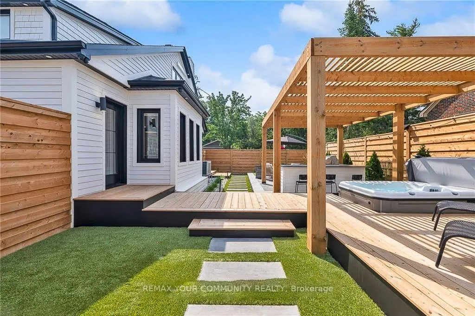
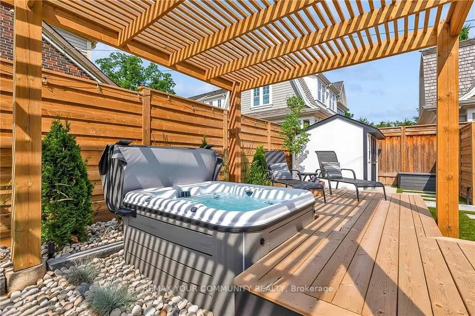
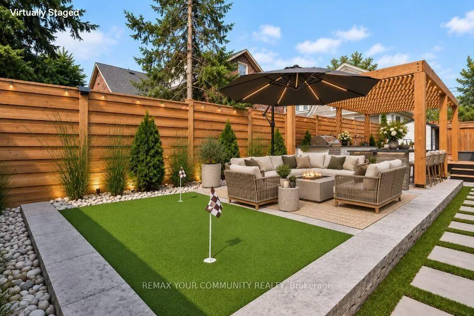
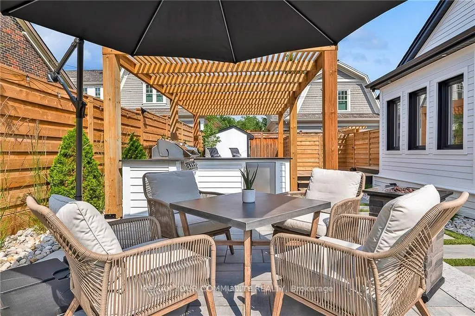
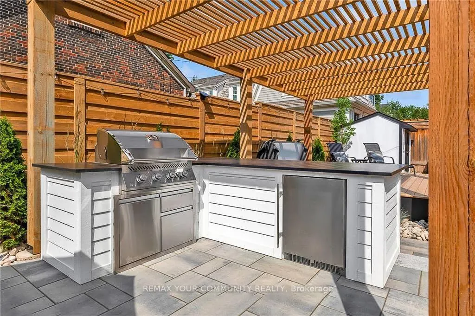
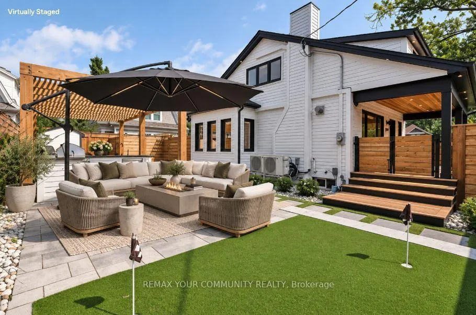
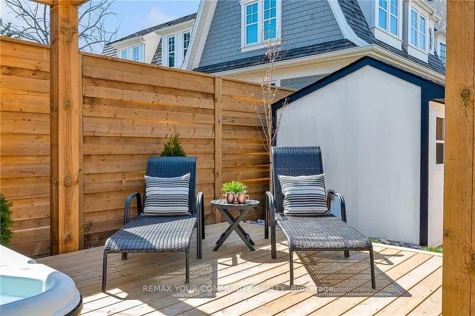
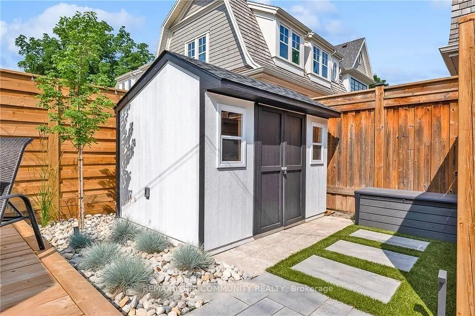
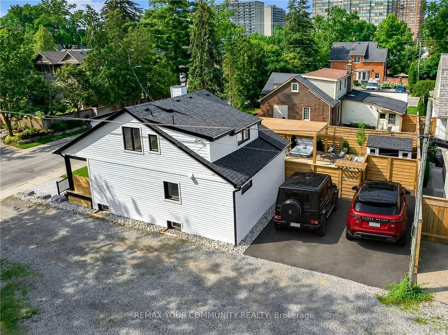
Experience turnkey luxury in the heart of Downtown Burlington with this completely renovated, top-to-bottom home, offering elevated design, low-maintenance living, and an unbeatable walkable location. Just steps from the lakefront, Spencer Smith Park, cafés, boutique shopping and top restaurants, everything downtown has to offer is at your doorstep. Inside, every detail has been thoughtfully updated, from wide-plank flooring and custom finishes to quartz surfaces and beautifully renovated bathrooms. The open-concept main level features a striking stone fireplace and chef-inspired kitchen with quartz countertops and backsplash, premium appliances, commercial gas range, integrated storage, and a large island, plus a convenient mudroom. Upstairs, the private retreat offers vaulted ceilings, a custom walk-in closet, and spa-like bathroom with heated floors and glass walk-in shower. The entertainer's backyard is equally impressive, featuring artificial turf, a putting green, hot tub, pergola, and outdoor kitchen with built-in BBQ, granite bar, and fridge. Move-in ready with no renovations and minimal upkeep required, this is an exceptional luxury home for buyers ready to simply move in and enjoy the Downtown Burlington lifestyle.
| Price History | |
|---|---|
| 9/23/2026 | Listed $1,399,999 |
General Features
| Sewer | Sewer |
|---|---|
| Cooling | Wall Unit(s) |
| Roof | Asphalt Shingle |
| Architectural Style | 2-Storey |
| Pool Features | None |
| Construction Materials | Wood |
| Heater Type | Forced Air |
| Parking Spaces | 3 |
| Property Subtype | Detached |
| Tax Year | 2026 |
| Lot Depth | 70.0 |
| PropertyFeatures | Fenced Yard |
| County | Halton |
| New Construction | No |
| Property Type | Residential Freehold |
| Attached Garage | No |
| Facing Direction | South |
| Garage Y/N | No |
| Status | New |
| City | Burlington |
| Senior Community Y/N | No |
| Lot Size Units | Feet |
| Property Attached Y/N | No |
| Tax Annual Amount | 6034.0 |
| Standard Status | Active |
| Occupancy Type | Owner |
| Legal Description | PT LTS 52 & 53,PL 117,AS IN 652322 CITY OF BURLINGTON |
Interior Features
| Interior Amenities | Bar Fridge,Carpet Free |
|---|---|
| Basement | Full,Unfinished |
| Fireplace Features | Electric |
| Heat Source | Gas |
| Basement (Y/N) | No |
| Air Conditioning Y/N | Yes |
| Heating Y/N | Yes |
| Fireplace Y/N | Yes |
| Total Bedrooms | 2 |
| Elevator? | No |
| Total Baths | 2 |
| Bedrooms | 2 |
| Living Area Range | 1100-1500 |
Exterior Features
| Total Parking | 3.0 |
|---|---|
| Garage Type | None |
| Foundation Details | Stone |
| Spa | No |
| Lot Size Source | GeoWarehouse |
| Waterfront Y/N | No |
| Covered Spaces | 0.0 |
Amenities
- Views
- New Construction
- Adult 55+
- Lease To Own
- No Strata Fees
- Furnished
- Primary On Main
- Air Conditioning
- Seller Finance
- Green
- Fixer Upper
- Horse
- Golf
- Fireplace
- Deck
- Garage
- Basement
- Pool
Property vs Single Family Average in L7S 1H5
Price
Taxes
 Toronto Real Estate Board (TRREB); All information deemed reliable but not guaranteed. All properties are subject to prior sale, change or withdrawal. Neither listing broker(s) or information provider(s) shall be responsible for any typographical errors, misinformation, misprints and shall be held totally harmless. Listing(s) information is provided for consumer's personal, non-commercial use and may not be used for any purpose other than to identify prospective properties consumers may be interested