

Just Listed









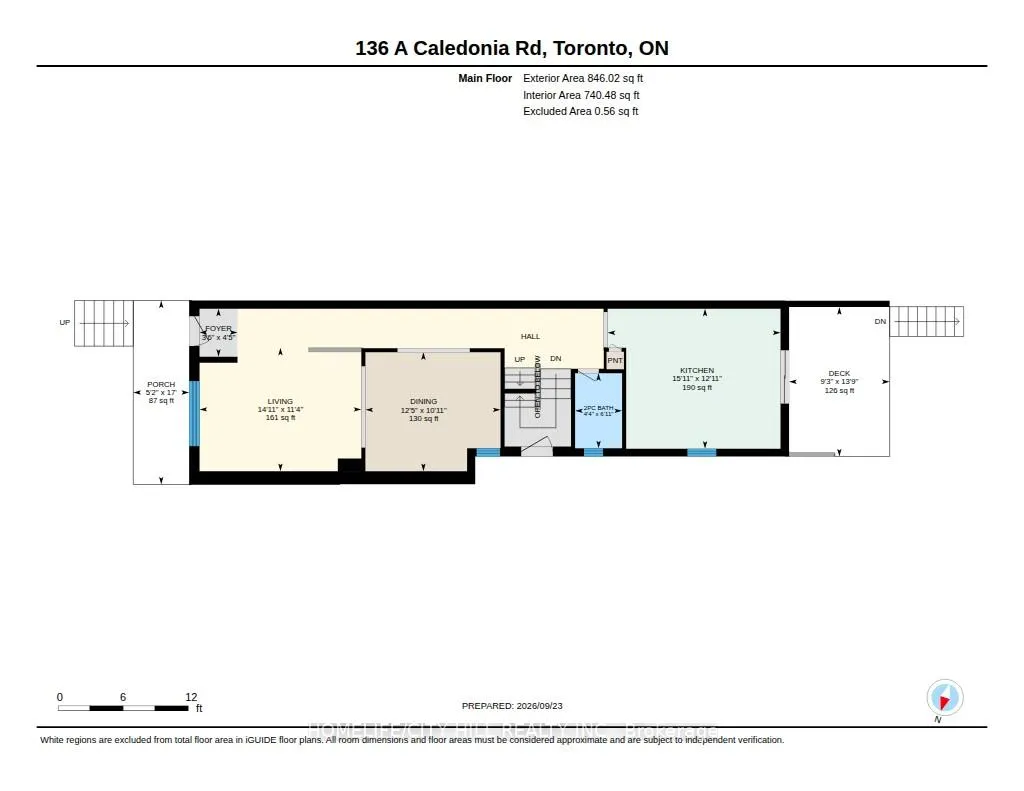

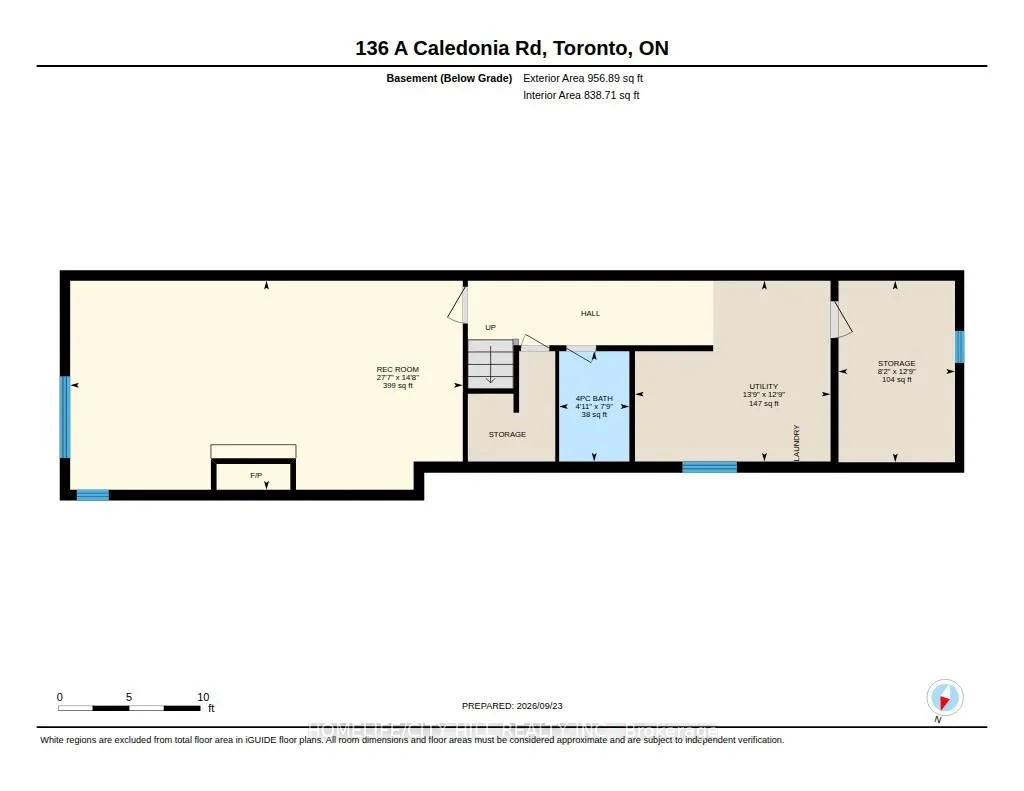
Address
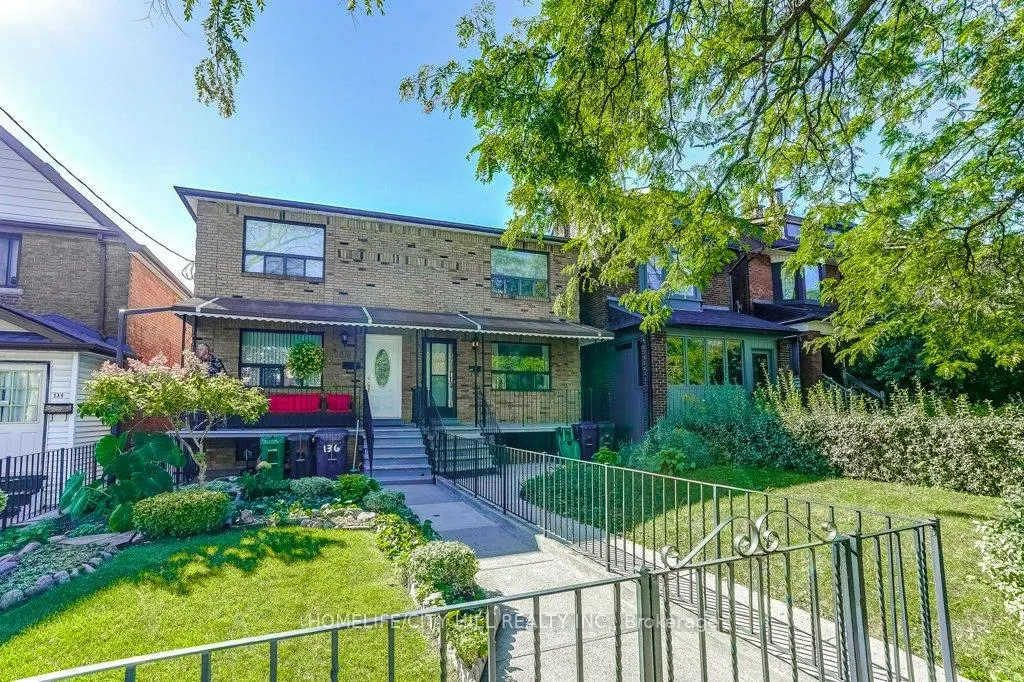
136a Caledonia Road, Toronto, ON
Price
$ 1,099,000
Property Attributes
- MLS#W13822578
- TypeSingle Family
- Listing Status New
- CityToronto
- AreaCorso Italia-Davenport
- NeighbourhoodCorso Italia-Davenport
- Postal CodeM6E 4S7
- Style2-Storey
- Taxes$ 4909
- Price$ 1,099,000
- Bedrooms3
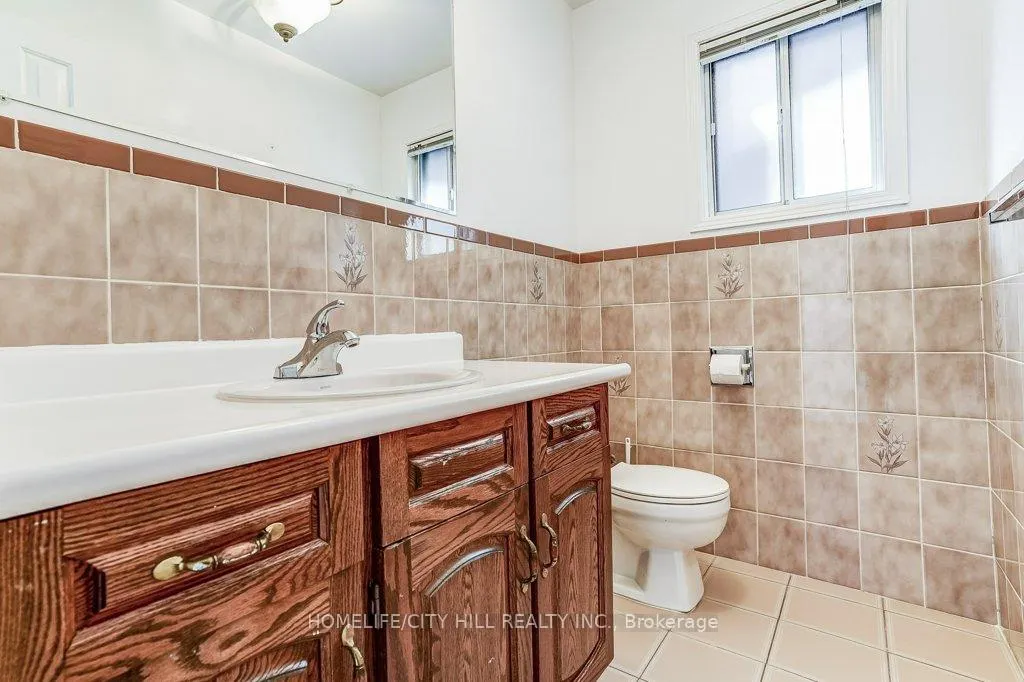
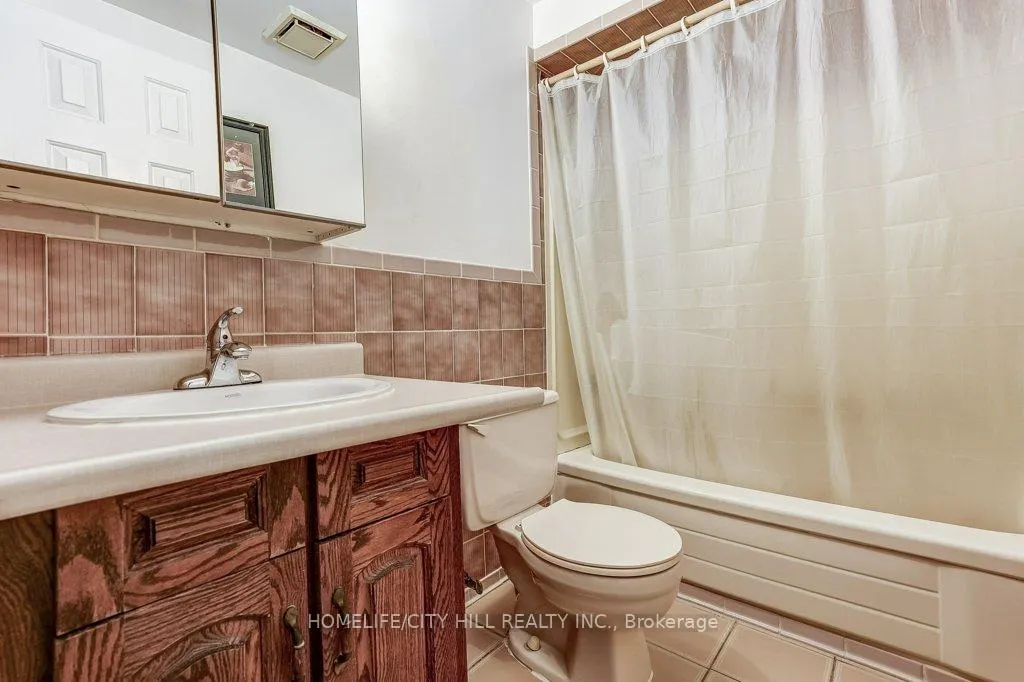
- Full Bathrooms3
- Half Bathrooms0
- Sqr Footage1500-2000
Data Source:
Toronto Real Estate Board (TRREB)
Property Description
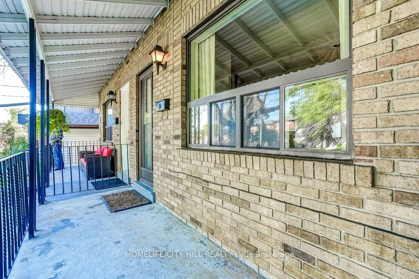
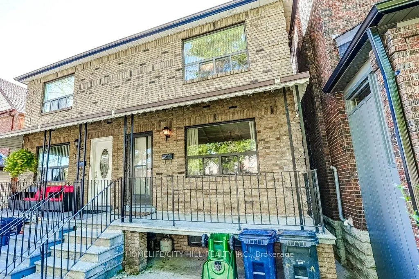
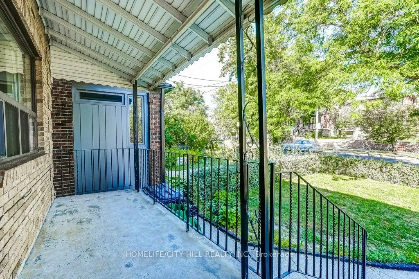
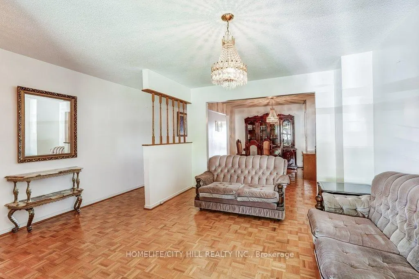
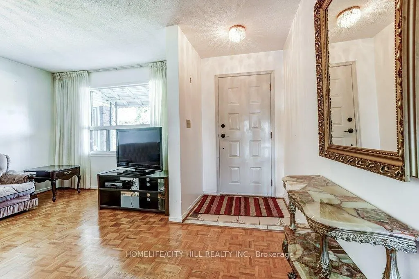
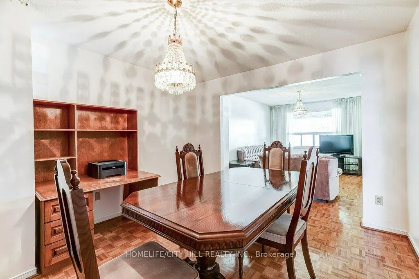
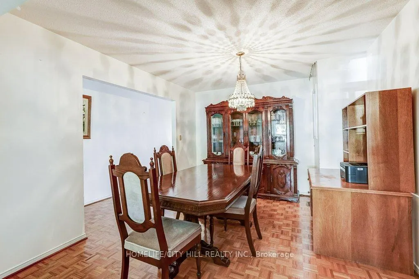
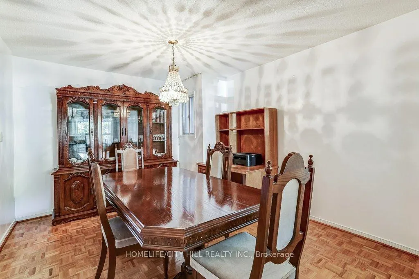
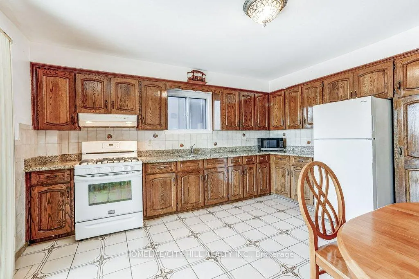
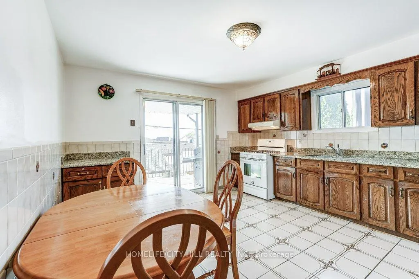
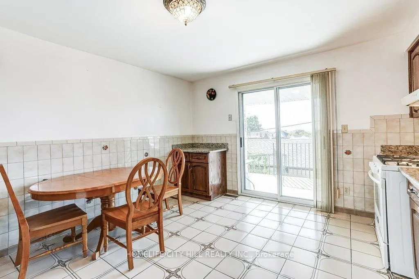
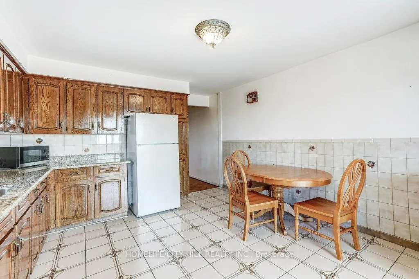
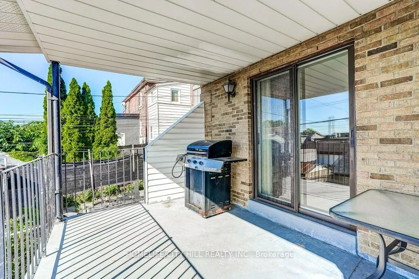
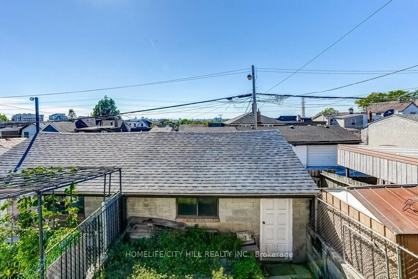
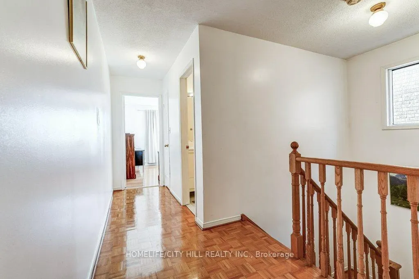
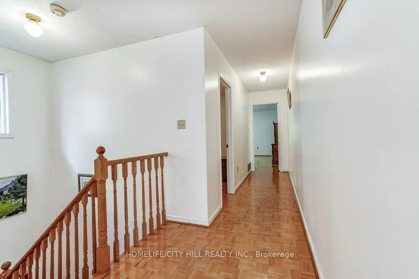
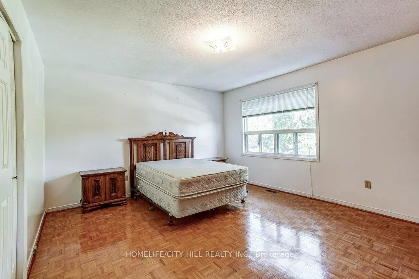
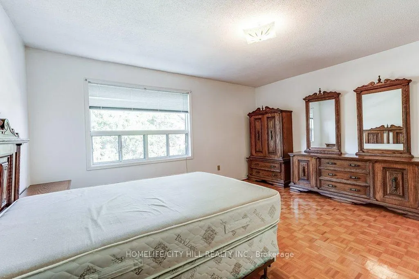
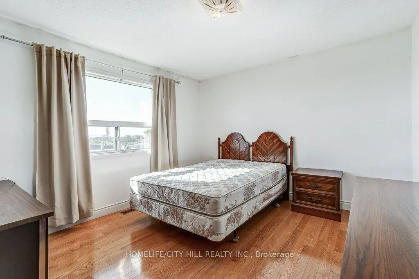
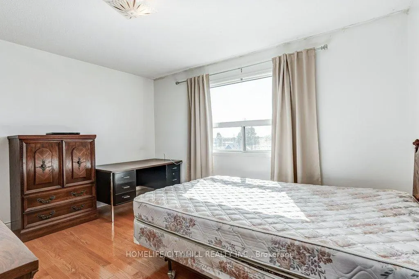
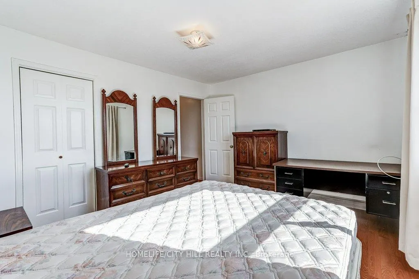
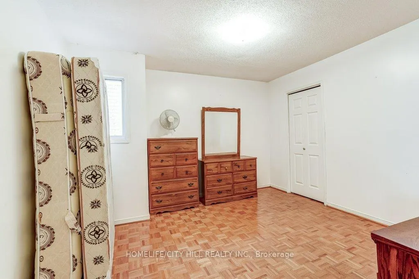
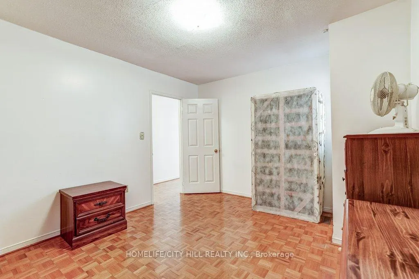
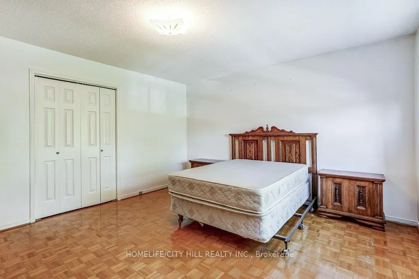
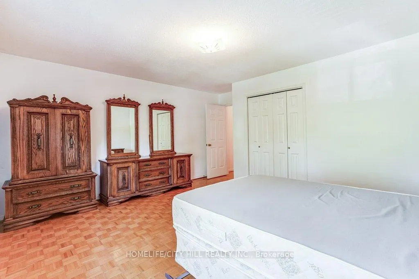
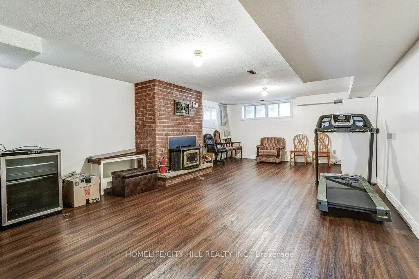
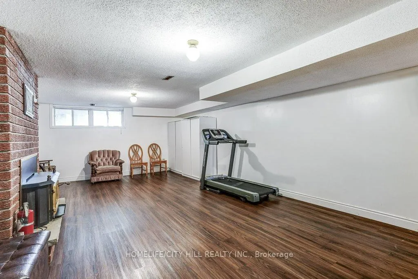
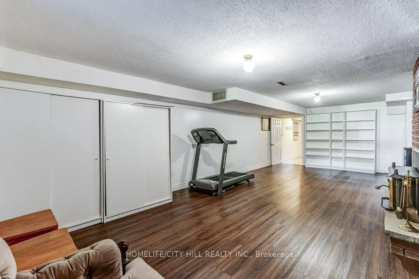
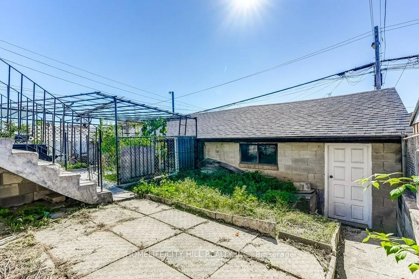
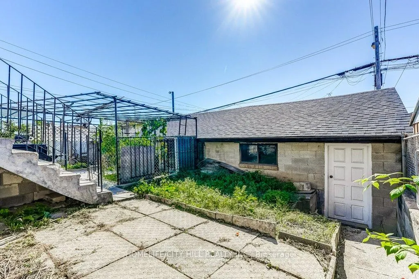
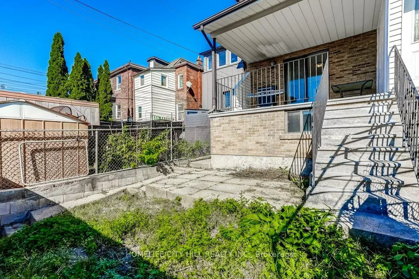
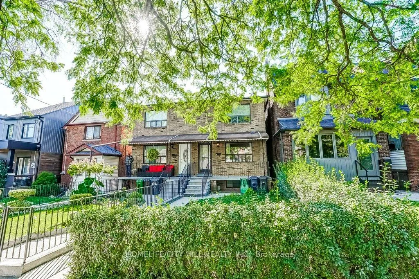
Great Semi-Detached Family Home Nestled In A Fantastic Vibrant neighbourhood with a strong sense of community and cultural heritage. This Home Features Wonderful Living Space, 3 Separate Bedrooms, Lots Of Natural Light, Kitchen glass sliding door Walkout To deck with a beautiful panoramic city westerly view, Finished Basement with nice high ceilings, Separate Side Entrance to Basement and ground floor. Backyard has an opportunity for a nice vegetable Garden or. Great your own backyard oasis, 2 Car Garage with nice height serviced by a spacious laneway, Great amenities including, Great schools, parks with recreational facilities, and a variety of shops and restaurants. Corso Italia-Davenport has great elementary schools, great secondary schools, elementary special programs, and secondary special programs. Parks in this neighbourhood feature playgrounds for kids, sports parks, dog parks, and skating
| Price History | |
|---|---|
| 9/24/2026 | Listed $1,099,000 |
General Features
| Sewer | Sewer |
|---|---|
| Cooling | Central Air |
| Roof | Unknown |
| Architectural Style | 2-Storey |
| Pool Features | None |
| Construction Materials | Brick |
| Heater Type | Forced Air |
| Property Subtype | Semi-Detached |
| Tax Year | 2025 |
| Lot Depth | 132.0 |
| PropertyFeatures | Park,Place Of Worship,Public Transit,School |
| County | Toronto |
| New Construction | No |
| Property Type | Residential Freehold |
| Attached Garage | No |
| Facing Direction | West |
| Garage Y/N | Yes |
| Status | New |
| City | Toronto W03 |
| Senior Community Y/N | No |
| Lot Size Units | Feet |
| Property Attached Y/N | No |
| Tax Annual Amount | 4909.0 |
| Virtual Tour | https://unbranded.youriguide.com/136_a_caledonia_rd_toronto_on/ |
| Standard Status | Active |
| Occupancy Type | Vacant |
| Legal Description | PT LT 23 BLK G PL 886 TORONTO (WEST TORONTO JUNCTION) PT 1 63R3711; S/T EXECUTION 01-007949,IF ENFORCEABLE; S/T EXECUTION 01-008508,IF ENFORCEABLE; S/T EXECUTION 91-010970,IF ENFORCEABLE; S/T EXECUTI |
Interior Features
| Interior Amenities | Water Heater Owned |
|---|---|
| Basement | Separate Entrance,Full,Finished |
| Heat Source | Gas |
| Basement (Y/N) | No |
| Air Conditioning Y/N | Yes |
| Heating Y/N | Yes |
| Fireplace Y/N | No |
| Total Bedrooms | 3 |
| Elevator? | No |
| Total Baths | 3 |
| Bedrooms | 3 |
| Living Area Range | 1500-2000 |
Exterior Features
| Parking Features | Lane |
|---|---|
| Total Parking | 2.0 |
| Garage Type | Attached |
| Foundation Details | Unknown |
| Spa | No |
| Lot Size Source | GeoWarehouse |
| Waterfront Y/N | No |
| Covered Spaces | 2.0 |
Amenities
- Views
- New Construction
- Adult 55+
- Lease To Own
- No Strata Fees
- Furnished
- Primary On Main
- Air Conditioning
- Seller Finance
- Green
- Fixer Upper
- Horse
- Golf
- Fireplace
- Deck
- Garage
- Basement
- Pool
Property vs Single Family Average in M6E 4S7
Price
Taxes
Visits
 Toronto Real Estate Board (TRREB); All information deemed reliable but not guaranteed. All properties are subject to prior sale, change or withdrawal. Neither listing broker(s) or information provider(s) shall be responsible for any typographical errors, misinformation, misprints and shall be held totally harmless. Listing(s) information is provided for consumer's personal, non-commercial use and may not be used for any purpose other than to identify prospective properties consumers may be interested