

Address
197 East 12th Street, Hamilton, ON
Price
$ 589,900
Property Attributes
- MLS#X13692294
- TypeSingle Family
- Listing Status Sold Conditional
- CityHamilton
- AreaInch Park
- NeighbourhoodInch Park
- Postal CodeL9A 3X5
- Style1 1/2 Storey
- Taxes$ 4234
- Price$ 589,900
- Bedrooms3
- Full Bathrooms2
- Half Bathrooms0
- Sqr Footage1500-2000
Data Source:
Toronto Real Estate Board (TRREB)
Property Description
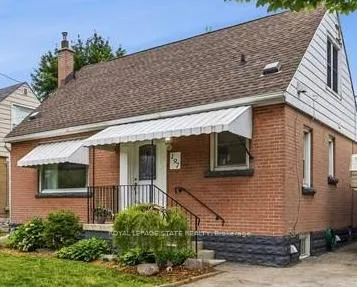
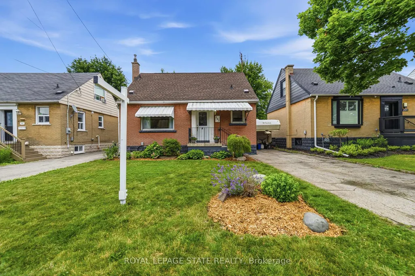
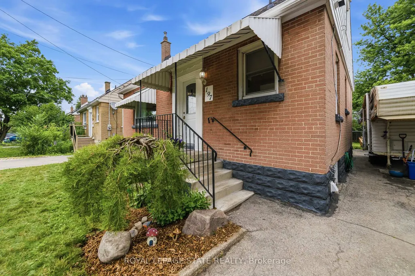
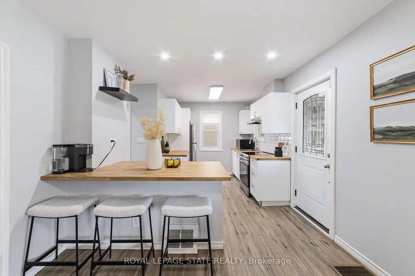
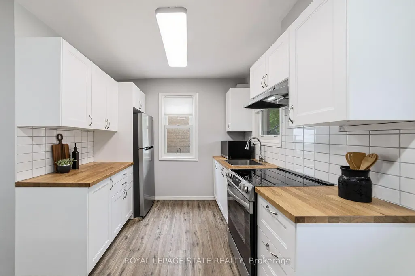
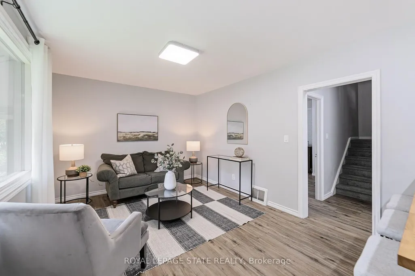
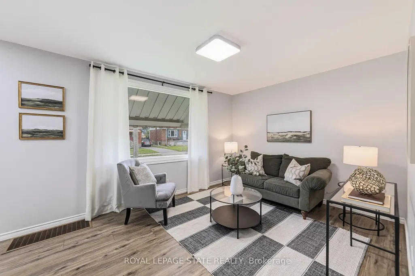
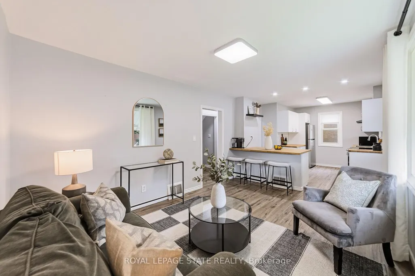
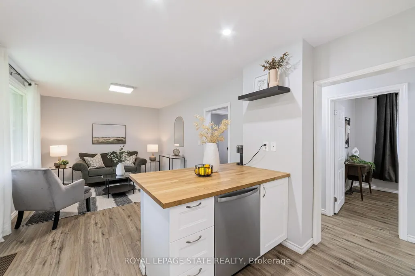
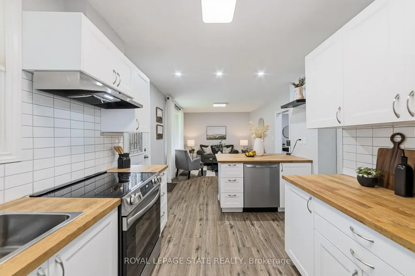
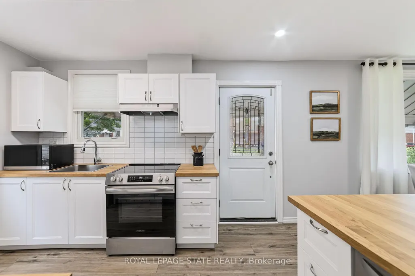
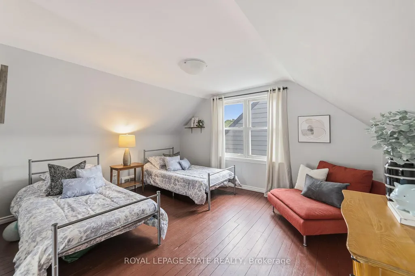
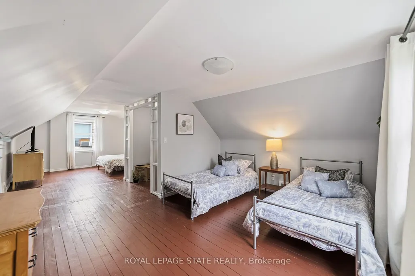
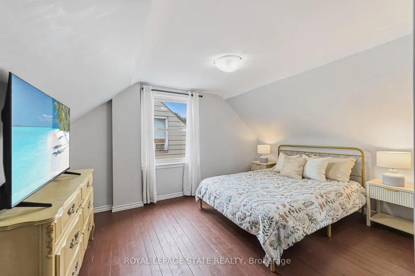
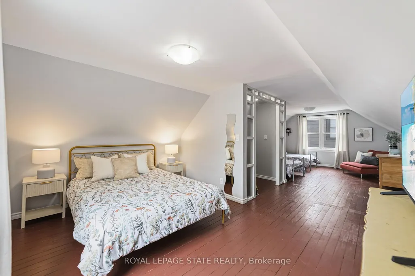
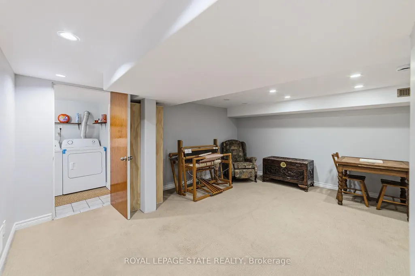
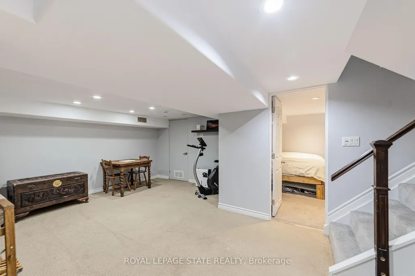
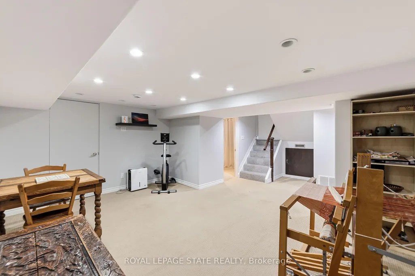
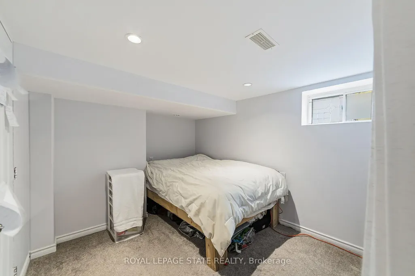
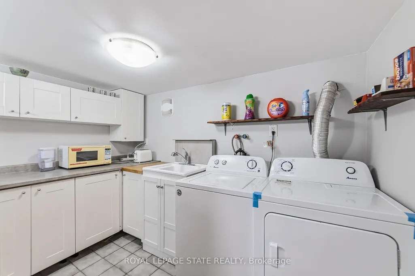
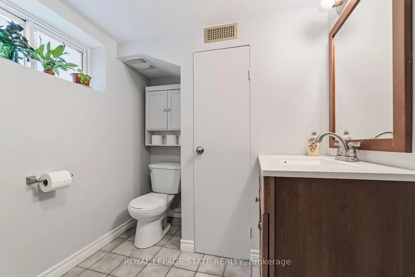
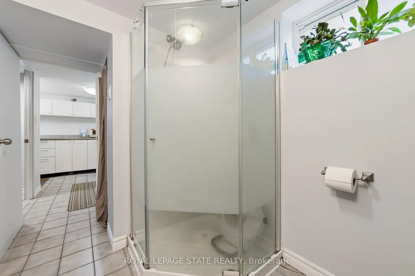
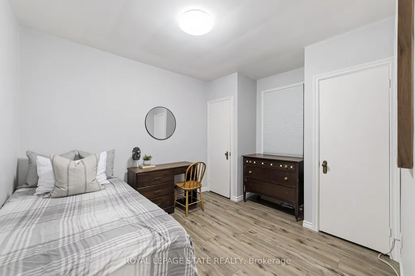
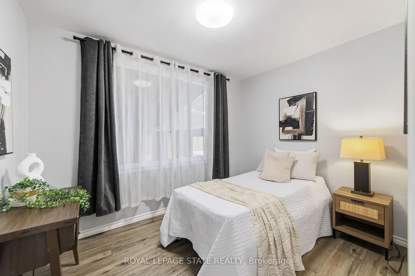
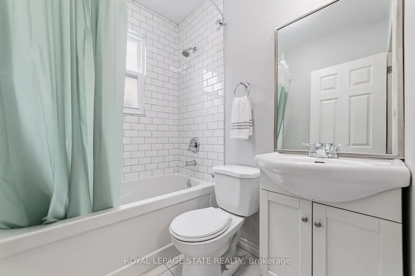
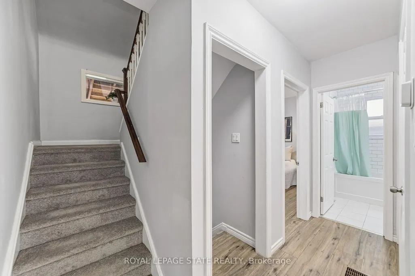
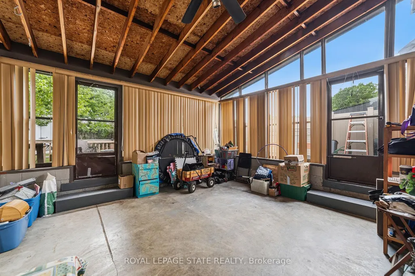
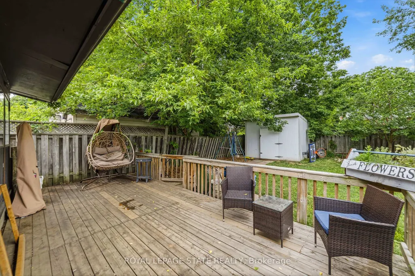
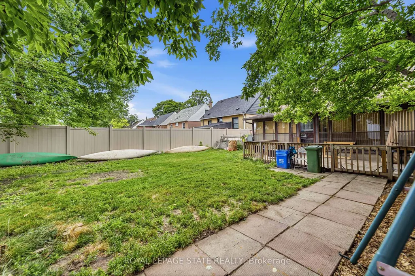
This charming 1-storey home offers an abundance of finished living space, thoughtful updates, and exceptional versatility. The beautifully renovated kitchen and updated main bathroom bring a modern touch, while the functional layout features two bedrooms on the main floor and an oversized third bedroom upstairs, ideal as a spacious primary retreat, home office, or bonus family room. The finished basement features a separate entrance, an additional bedroom, and a kitchenette, offering excellent flexibility for extended family, guests, or in-law living. At the rear of the home, a fully enclosed sunroom with a hot tub hookup provides the perfect space to relax and entertain year-round. Outside, the spacious backyard offers plenty of room for children, pets, gardening, or summer gatherings. Beautifully maintained and full of character, this home is move-in ready while offering incredible potential to make it your own. Conveniently located close to schools, parks, shopping, transit, and major commuter routes, this is an opportunity you won't want to miss!
| Price History | |
|---|---|
| 8/19/2026 | Listed $589,900 |
General Features
| Sewer | Sewer |
|---|---|
| Cooling | Central Air |
| Roof | Asphalt Shingle |
| Architectural Style | 1 1/2 Storey |
| Pool Features | None |
| Security Features | Carbon Monoxide Detectors,Smoke Detector |
| Construction Materials | Brick,Aluminum Siding |
| Heater Type | Forced Air |
| Parking Spaces | 4 |
| Property Subtype | Detached |
| Tax Year | 2025 |
| Lot Depth | 102.0 |
| PropertyFeatures | Greenbelt/Conservation,Golf,School,School Bus Route |
| County | Hamilton |
| New Construction | No |
| Property Type | Residential Freehold |
| Attached Garage | No |
| Facing Direction | East |
| Garage Y/N | No |
| Status | Sold Conditional |
| City | Hamilton |
| Senior Community Y/N | No |
| Lot Size Units | Feet |
| Property Attached Y/N | No |
| Tax Annual Amount | 4234.81 |
| Standard Status | Active Under Contract |
| Occupancy Type | Owner |
| Legal Description | LT 41,PL 763 ; HAMILTON |
Interior Features
| Interior Amenities | Other |
|---|---|
| Basement | Full,Finished |
| Heat Source | Gas |
| Basement (Y/N) | No |
| Air Conditioning Y/N | Yes |
| Heating Y/N | Yes |
| Fireplace Y/N | No |
| Total Bedrooms | 3 |
| Elevator? | No |
| Total Baths | 2 |
| Bedrooms | 3 |
| Living Area Range | 1500-2000 |
Exterior Features
| Exterior Amenities | Awnings |
|---|---|
| Parking Features | Private |
| Total Parking | 4.0 |
| Garage Type | None |
| Foundation Details | Concrete Block |
| Spa | No |
| Waterfront Y/N | No |
| Covered Spaces | 0.0 |
Amenities
- Views
- New Construction
- Adult 55+
- Lease To Own
- No Strata Fees
- Furnished
- Primary On Main
- Air Conditioning
- Seller Finance
- Green
- Fixer Upper
- Horse
- Golf
- Fireplace
- Deck
- Garage
- Basement
- Pool
Property vs Single Family Average in L9A 3X5
Price
Taxes
Visits
 Toronto Real Estate Board (TRREB); All information deemed reliable but not guaranteed. All properties are subject to prior sale, change or withdrawal. Neither listing broker(s) or information provider(s) shall be responsible for any typographical errors, misinformation, misprints and shall be held totally harmless. Listing(s) information is provided for consumer's personal, non-commercial use and may not be used for any purpose other than to identify prospective properties consumers may be interested