

Just Listed













Address
368 Rock Chapel Road, Hamilton, ON
Price
$ 1,395,000
Property Attributes
- MLS#X13812886
- TypeSingle Family
- Listing Status New
- CityHamilton
- AreaRural Flamborough
- NeighbourhoodRural Flamborough
- Postal CodeL9H 5E2
- StyleBungalow
- Taxes$ 6439
- Price$ 1,395,000
- Bedrooms3
- Full Bathrooms2
- Half Bathrooms0
- Sqr Footage2000-2500
- Lot Size0.857 Acres
Data Source:
Toronto Real Estate Board (TRREB)
Property Description
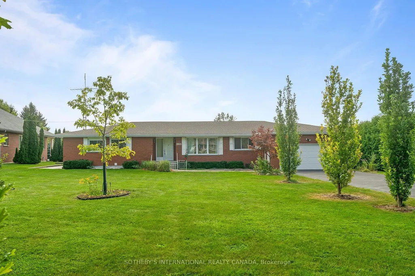
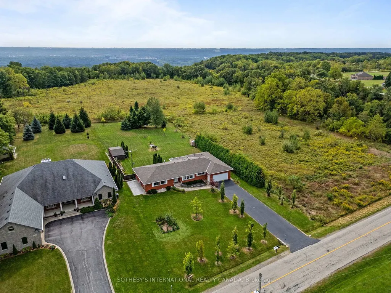
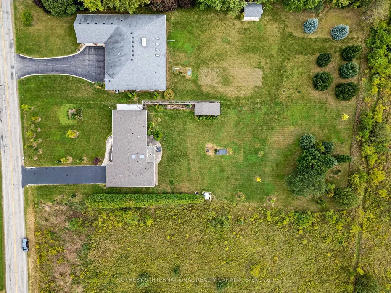
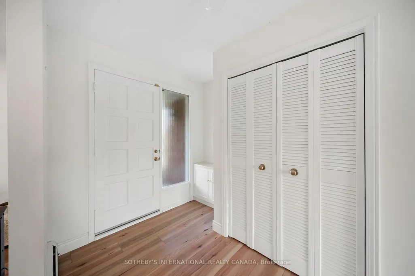
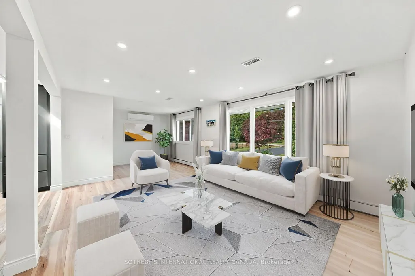
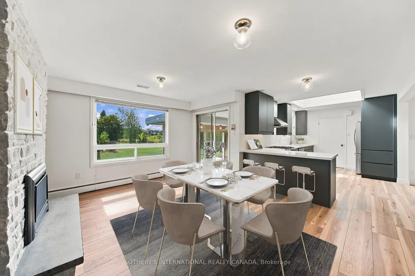
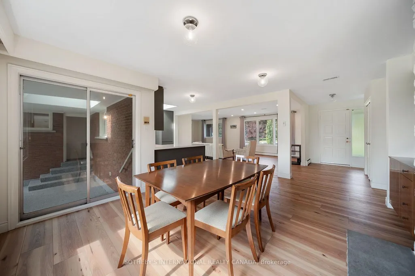
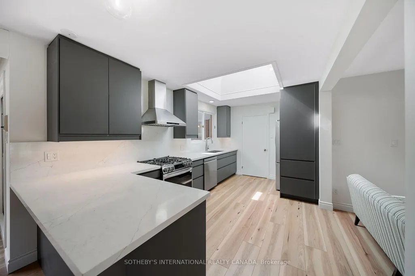
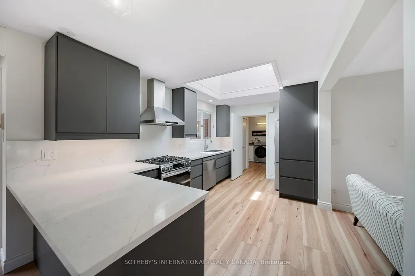
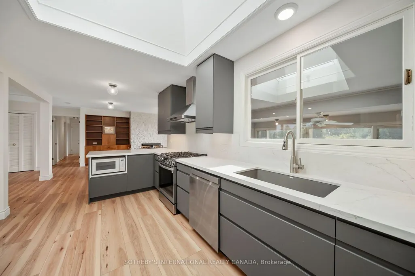
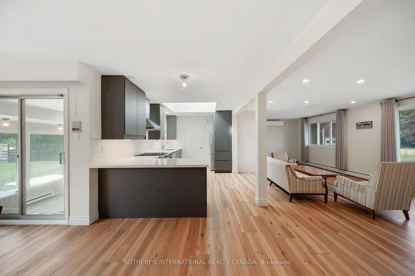
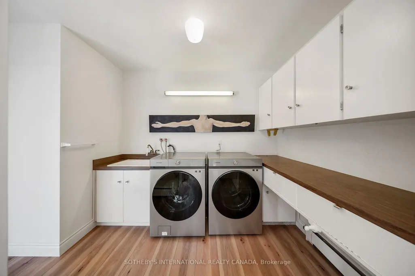
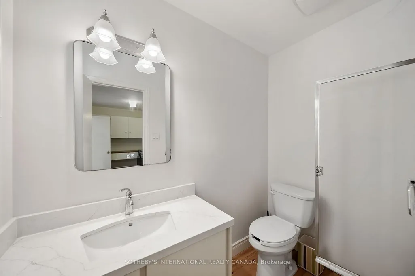
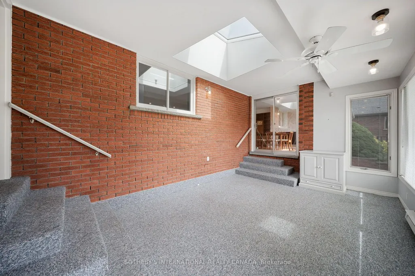
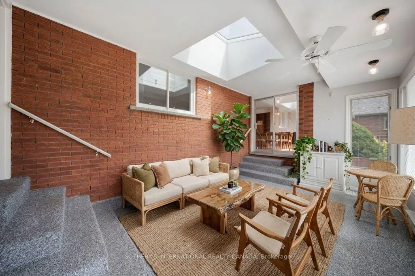
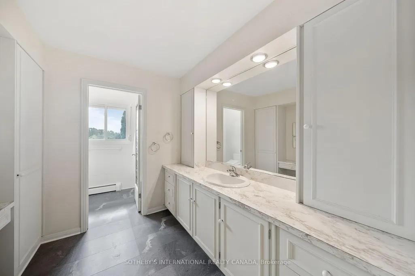
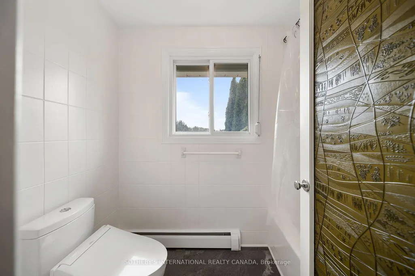
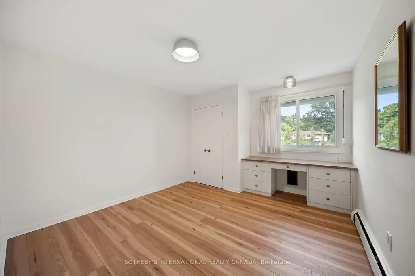
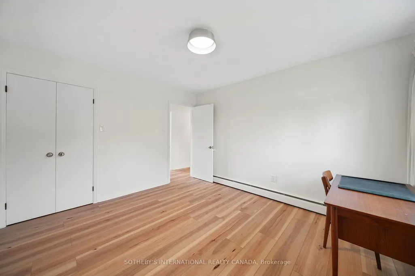
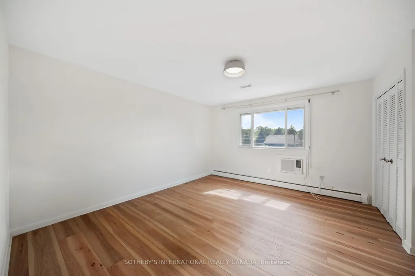
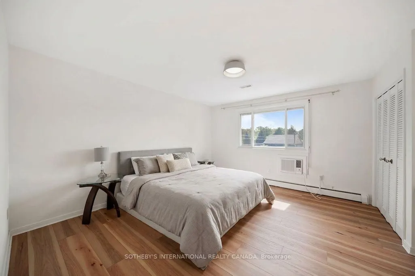
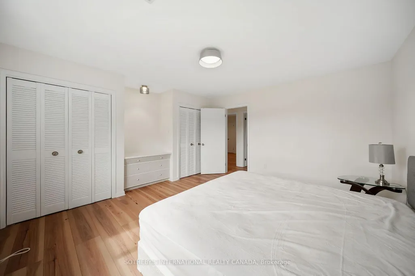
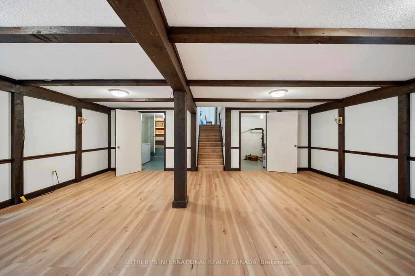
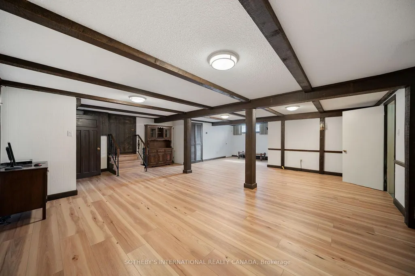
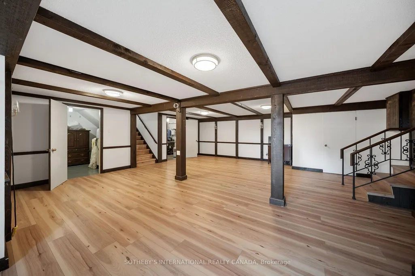
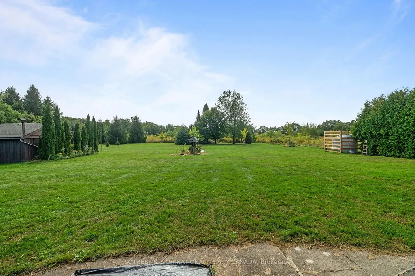
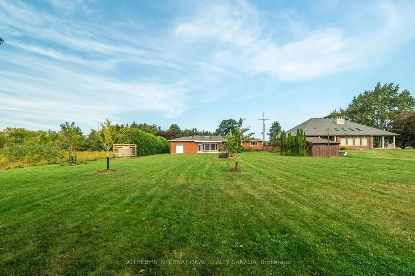
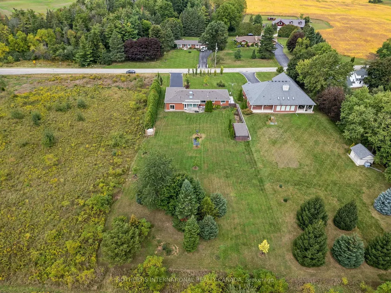
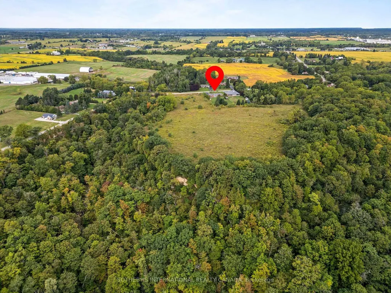
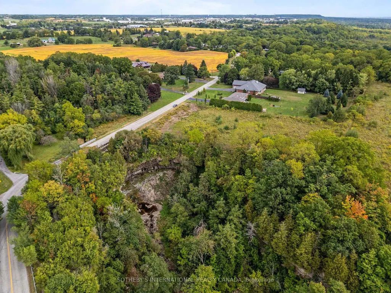
Tucked on nearly an acre bordered by Royal Botanical Gardens conservation lands, 368 Rock Chapel Road pairs rare privacy, the Bruce Trail, Borer's Falls and is move in ready. This all brick bungalow has had lots of updates from 2022-2024. The open concept main floor flows from a brand-new kitchen with quartz counters and all-new appliances into a bright living space with wide-plank flooring, pot lights, and skylights. Three bedrooms, two baths, and main-floor laundry. The large rear sunroom invites year-round entertaining. The finished lower level, with a separate entrance through the garage (in-law suite potential) - and the oversized two-car garage with adjoining workshop/studio has income potential. Other Updates include: shingles, owned gas boiler and water heater, 200-amp panel, ERV, ductless AC, and new sump pump. Extras include German Roll down shutters, a reverse-osmosis water system, a gas fireplace. Great schools, shopping, and highway access nearby - countryside calm, city convenience.
| Price History | |
|---|---|
| 9/22/2026 | Listed $1,395,000 |
General Features
| Sewer | Septic |
|---|---|
| Cooling | Other,Wall Unit(s),Window Unit(s) |
| Roof | Asphalt Shingle |
| Architectural Style | Bungalow |
| Pool Features | None |
| Construction Materials | Brick |
| Heater Type | Radiant |
| Parking Spaces | 6 |
| Property Subtype | Detached |
| Tax Year | 2026 |
| Lot Depth | 348.0 |
| PropertyFeatures | Greenbelt/Conservation,Level |
| County | Hamilton |
| New Construction | No |
| Property Type | Residential Freehold |
| Attached Garage | No |
| Facing Direction | East |
| Garage Y/N | Yes |
| Other Structures | Shed |
| Status | New |
| City | Hamilton |
| Senior Community Y/N | No |
| Lot Size Units | Feet |
| Property Attached Y/N | No |
| Tax Annual Amount | 6439.27 |
| Standard Status | Active |
| Occupancy Type | Vacant |
| Tax Assessed Value | 503000 |
| Legal Description | PT LT 21,CONCESSION 2 WEST FLAMBOROUGH,AS IN VM184751;FLAMBOROUGH CITY OF HAMILTON |
Interior Features
| Interior Amenities | Primary Bedroom - Main Floor,Water Heater,Water Heater Owned |
|---|---|
| Basement | Finished,Full |
| Fireplace Features | Natural Gas |
| Heat Source | Gas |
| Basement (Y/N) | No |
| Air Conditioning Y/N | Yes |
| Heating Y/N | Yes |
| Fireplace Y/N | Yes |
| Total Bedrooms | 3 |
| Elevator? | No |
| Total Baths | 2 |
| Bedrooms | 3+0 |
| Living Area Range | 2000-2500 |
Exterior Features
| Waterfront | None |
|---|---|
| Parking Features | Private Double |
| Water Source | Cistern |
| Total Parking | 8.0 |
| Garage Type | Attached |
| Foundation Details | Concrete Block |
| Spa | No |
| Lot Size Source | GeoWarehouse |
| Waterfront Y/N | No |
| Covered Spaces | 2.0 |
Amenities
- Views
- New Construction
- Adult 55+
- Lease To Own
- No Strata Fees
- Furnished
- Primary On Main
- Air Conditioning
- Seller Finance
- Green
- Fixer Upper
- Horse
- Golf
- Fireplace
- Deck
- Garage
- Basement
- Pool
Property vs Single Family Average in L9H 5E2
Price
Taxes
 Toronto Real Estate Board (TRREB); All information deemed reliable but not guaranteed. All properties are subject to prior sale, change or withdrawal. Neither listing broker(s) or information provider(s) shall be responsible for any typographical errors, misinformation, misprints and shall be held totally harmless. Listing(s) information is provided for consumer's personal, non-commercial use and may not be used for any purpose other than to identify prospective properties consumers may be interested