

Just Listed





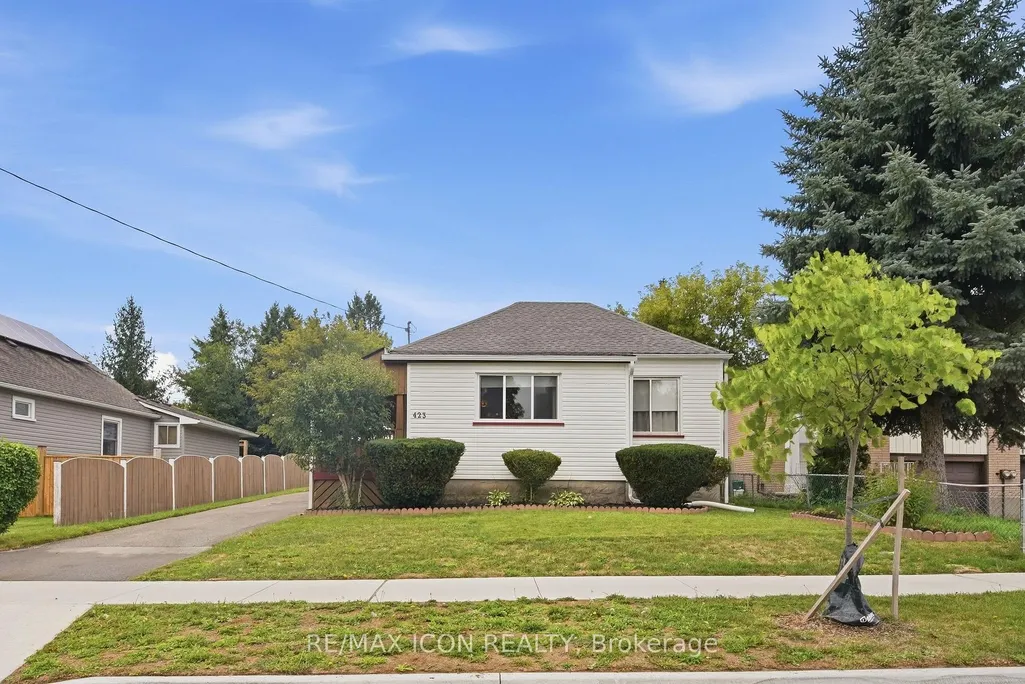

Address
423 Lawrence Avenue, Kitchener, ON
Price
$ 500,000
Property Attributes
- MLS#X13819278
- TypeSingle Family
- Listing Status New
- CityKitchener
- NeighbourhoodKitchener
- Postal CodeN2M 1Y7
- StyleBungalow
- Taxes$ 3978
- Price$ 500,000
- Bedrooms3
- Full Bathrooms3
- Half Bathrooms0
- Sqr Footage1100-1500
Data Source:
Toronto Real Estate Board (TRREB)
Property Description
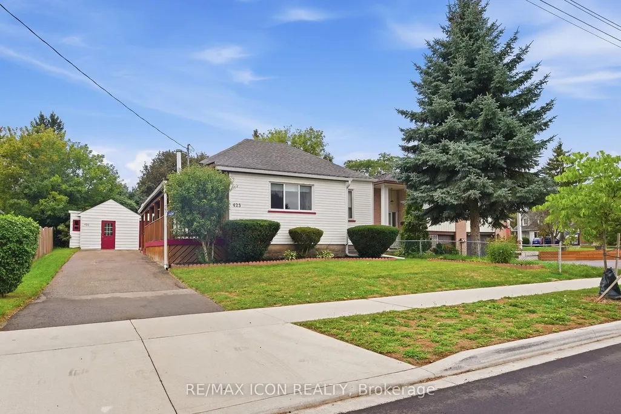
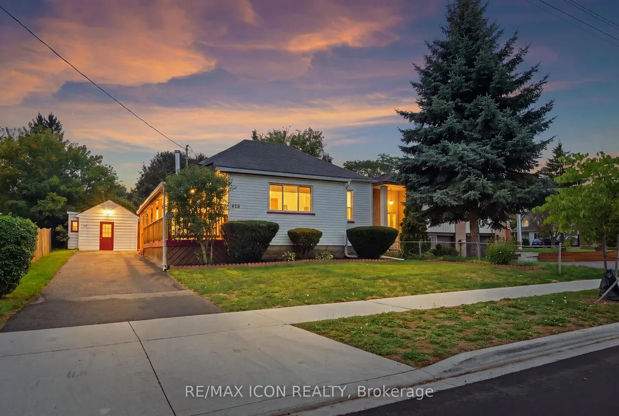
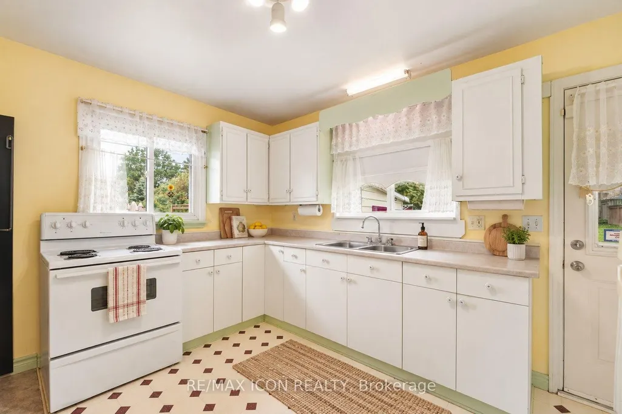
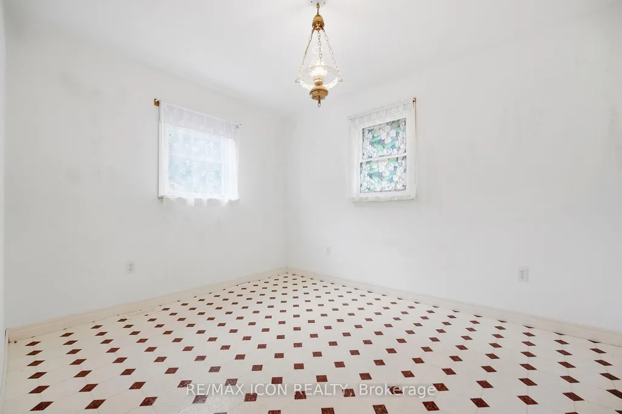
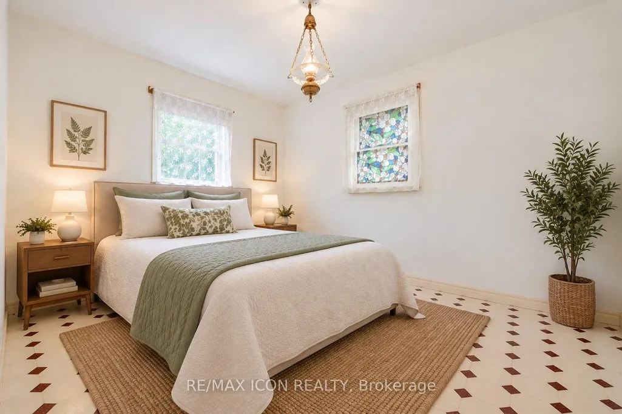
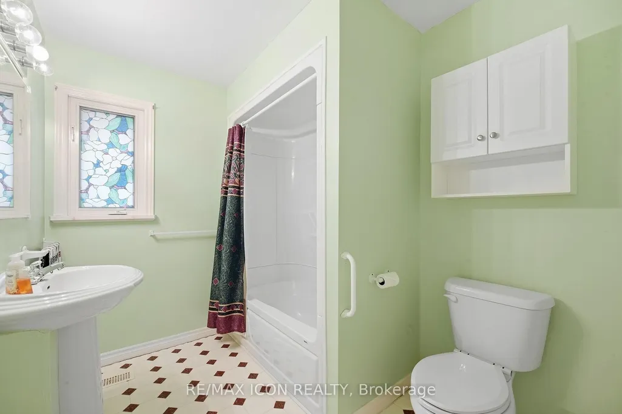
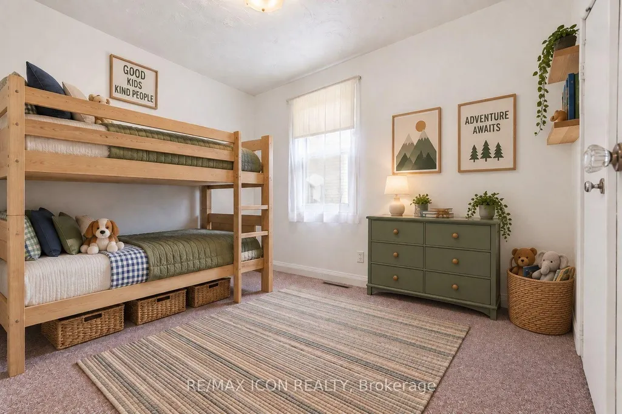
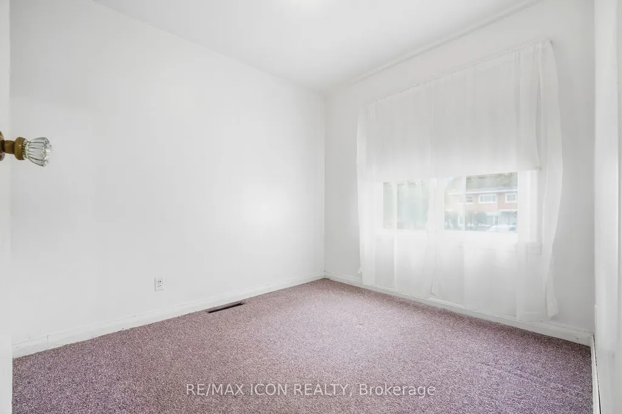
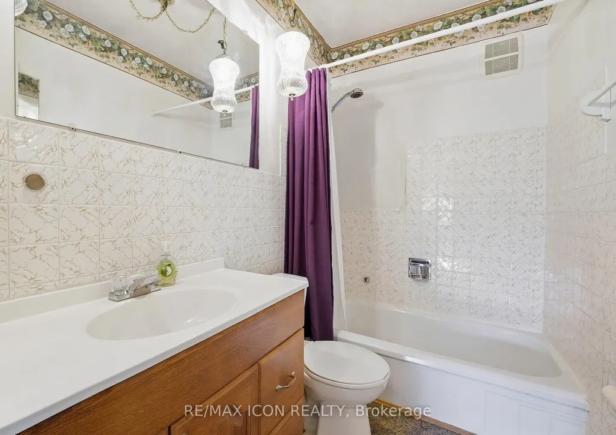
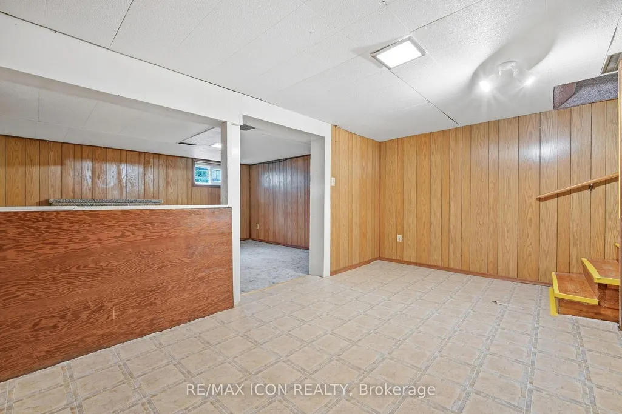
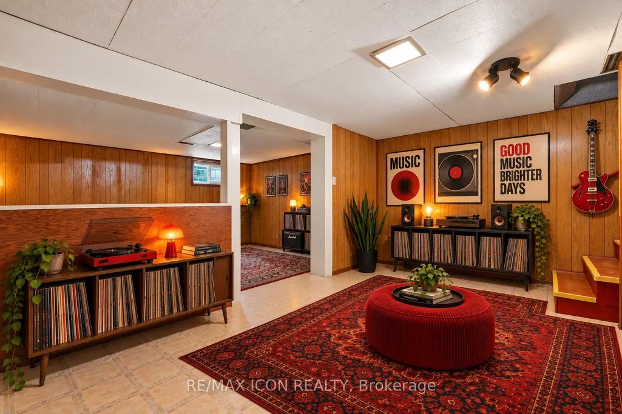
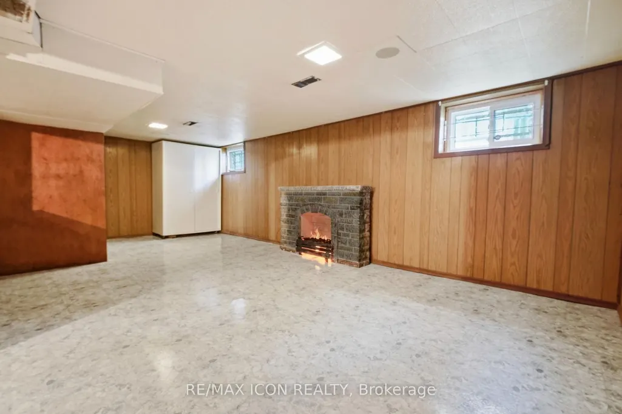
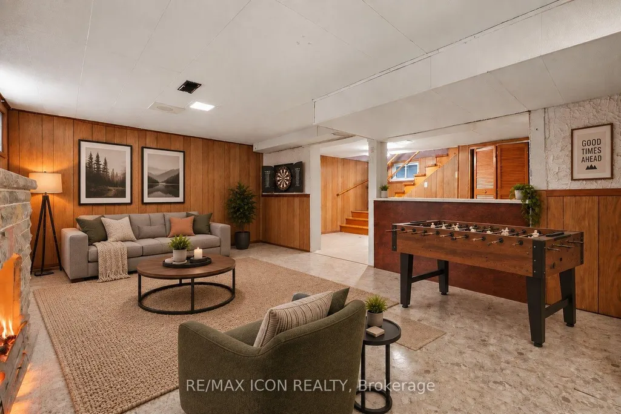
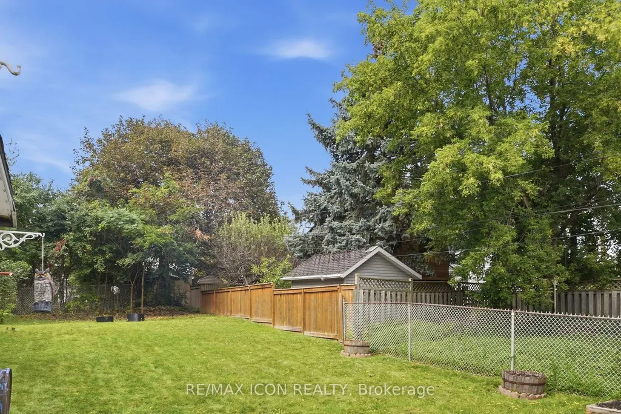
Opportunity knocks! This well cared for bungalow is sure to impress with it's generous 1,157 sq ft. of living space on the main floor plus a partially finished basement that adds an additional 1,112 sq ft. situated on a generous 50 x 159 ft lot. The main floor features a spacious kitchen with a cast iron wood burning range that can be used for cooking, baking and heating the home. The main floor features three bedroom and two full bathrooms. The basement features a finished recreational room with an electric fireplace. The unfinished part of the basement has plumbing for an additional bathroom and is part of the addition that was added in 2004, available for you to finish to your liking. Other updates include, newer windows, furnace 2018, humidifier, central A/C, updated copper 100-amp electrical panel, owned hot water tank 2024, water softener, roof shingles 2022, addition at back of the house in 2004, and deck in 2008. Wait till you see the spacious backyard offering plenty of privacy and space for family and kids to enjoy. Plus, parking for 5 cars. The existing storage shed on the property used to be a garage and has potential to be one again. This property is centrally located in heart of Victoria Hills, a mature and diverse neighbourhood close to Downtown, Gzowski Park, Victoria Hills Community Centre, and so much more. See it today!
| Price History | |
|---|---|
| 9/23/2026 | Listed $500,000 |
General Features
| Sewer | Sewer |
|---|---|
| Cooling | Central Air |
| Roof | Asphalt Shingle |
| Architectural Style | Bungalow |
| Pool Features | None |
| Security Features | Smoke Detector |
| Construction Materials | Aluminum Siding,Vinyl Siding |
| Heater Type | Forced Air |
| Parking Spaces | 5 |
| Topography | Flat |
| Property Subtype | Detached |
| Tax Year | 2026 |
| Lot Depth | 159.0 |
| PropertyFeatures | Fenced Yard,Park,Public Transit,School,Rec./Commun.Centre,Hospital |
| County | Waterloo |
| New Construction | No |
| Property Type | Residential Freehold |
| Attached Garage | No |
| Facing Direction | East |
| Garage Y/N | No |
| Other Structures | Shed |
| Status | New |
| City | Kitchener |
| Senior Community Y/N | No |
| Lot Size Units | Feet |
| Property Attached Y/N | No |
| Tax Annual Amount | 3978.97 |
| Virtual Tour | https://youriguide.com/423_lawrence_ave_kitchener_on/doc/floorplan_imperial_en.pdf?authtoken=eyJhbGciOiJIUzI1NiIsInR5cCI6IkpXVCJ9.eyJhY3Rpb24iOiJhY2Nlc3MtdmlldyIsImV4cCI6MTc5MTM5ODU2NCwiaWF0IjoxNzg5N |
| Standard Status | Active |
| Occupancy Type | Vacant |
| Tax Assessed Value | 283000 |
| Legal Description | PLAN 645 LOT 18 |
Interior Features
| Interior Amenities | In-Law Capability,Primary Bedroom - Main Floor,Water Heater Owned,Water Softener |
|---|---|
| Basement | Full |
| Fireplace Features | Wood Stove,Electric |
| Heat Source | Gas |
| Basement (Y/N) | No |
| Air Conditioning Y/N | Yes |
| Heating Y/N | Yes |
| Fireplace Y/N | Yes |
| Total Bedrooms | 3 |
| Elevator? | No |
| Total Baths | 3 |
| Bedrooms | 3+0 |
| Living Area Range | 1100-1500 |
Exterior Features
| Exterior Amenities | Patio,Porch |
|---|---|
| Parking Features | Private,Lane |
| Total Parking | 5.0 |
| Garage Type | None |
| Foundation Details | Block,Concrete Block |
| Spa | No |
| Lot Size Source | MPAC |
| Waterfront Y/N | No |
| Covered Spaces | 0.0 |
Amenities
- Views
- New Construction
- Adult 55+
- Lease To Own
- No Strata Fees
- Furnished
- Primary On Main
- Air Conditioning
- Seller Finance
- Green
- Fixer Upper
- Horse
- Golf
- Fireplace
- Deck
- Garage
- Basement
- Pool
Property vs Single Family Average in N2M 1Y7
Price
Visits
 Toronto Real Estate Board (TRREB); All information deemed reliable but not guaranteed. All properties are subject to prior sale, change or withdrawal. Neither listing broker(s) or information provider(s) shall be responsible for any typographical errors, misinformation, misprints and shall be held totally harmless. Listing(s) information is provided for consumer's personal, non-commercial use and may not be used for any purpose other than to identify prospective properties consumers may be interested