

Just Listed









Address
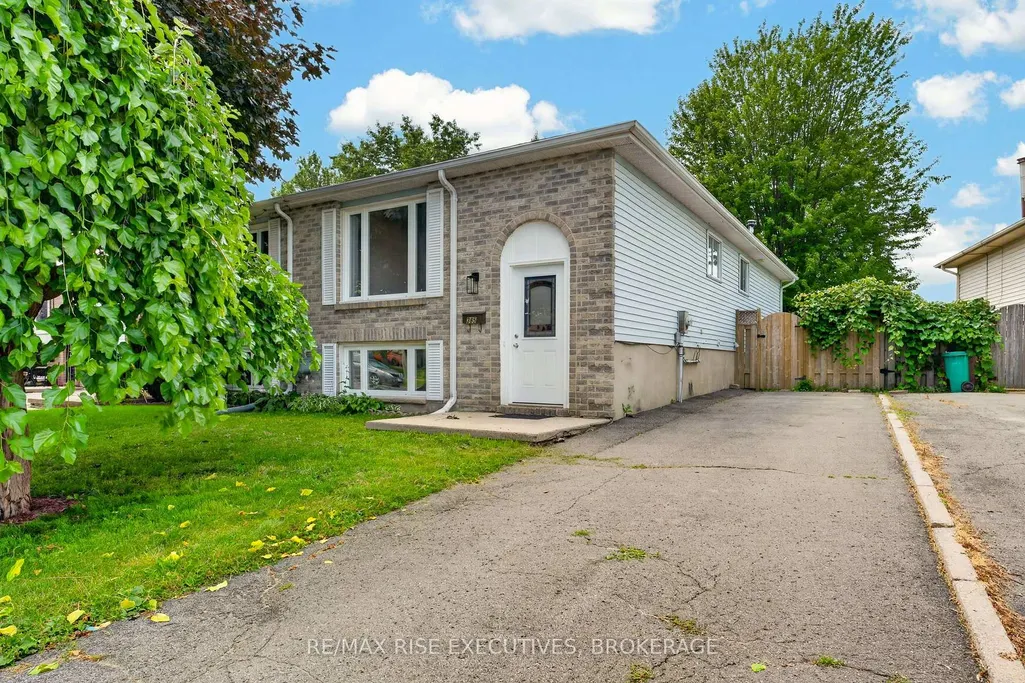
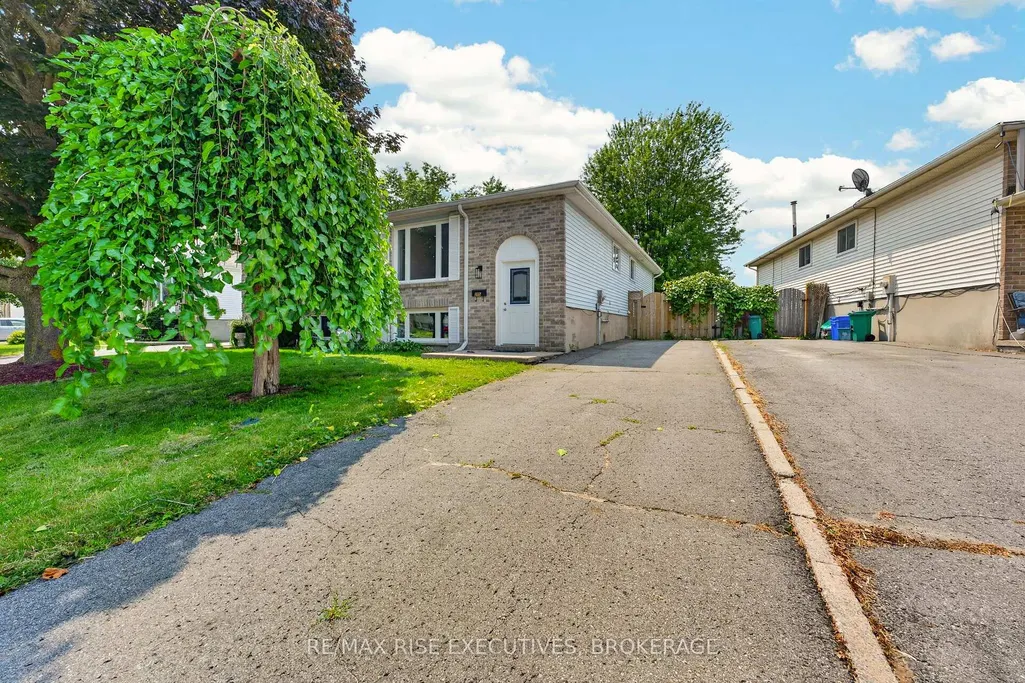
385 Melanie Avenue, Kingston, ON
Price
$ 499,000
Property Attributes
- MLS#X13825414
- TypeSingle Family
- Listing Status New
- CityKingston
- Area35 - East Gardiners Rd
- Neighbourhood35 - East Gardiners Rd
- Postal CodeK7M 8B2
- StyleBungalow-Raised
- Taxes$ 3158
- Price$ 499,000
- Bedrooms4
- Full Bathrooms2
- Half Bathrooms0
- Sqr Footage700-1100
- Lot Size0.25 Acres
Data Source:
Toronto Real Estate Board (TRREB)
Property Description
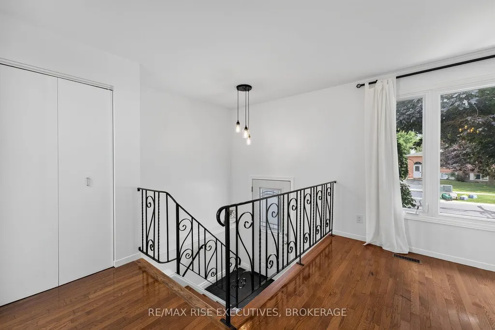
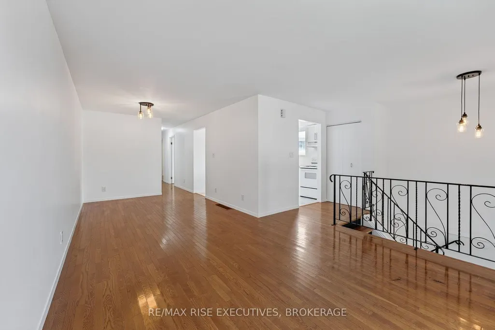
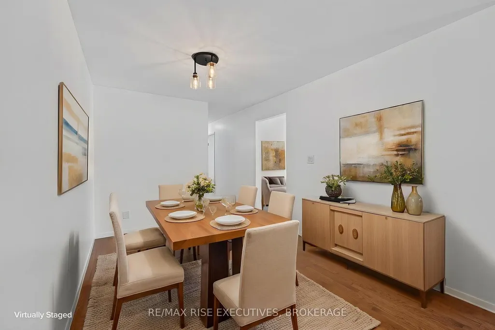
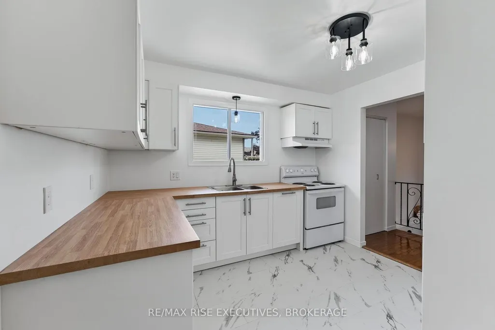
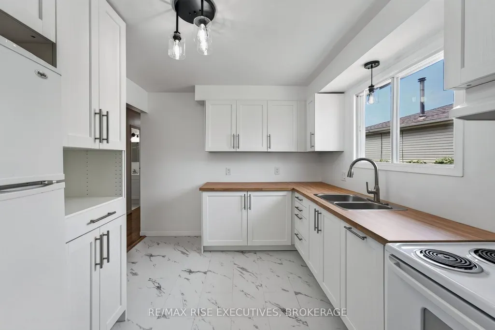
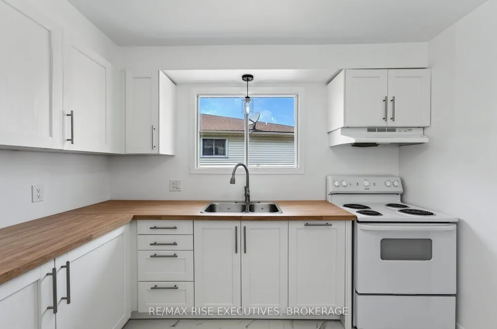
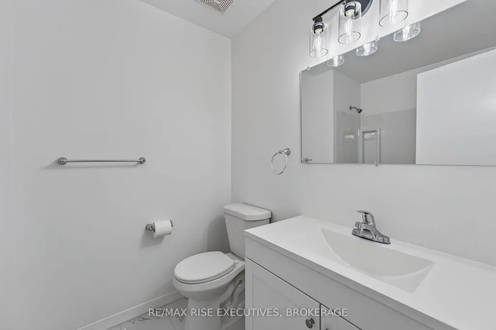
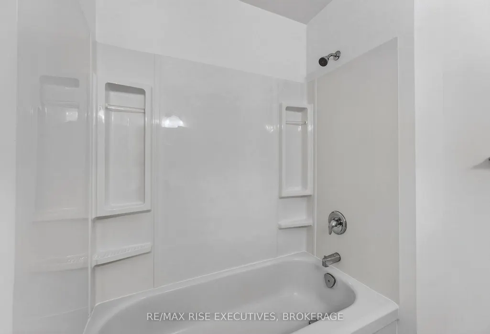
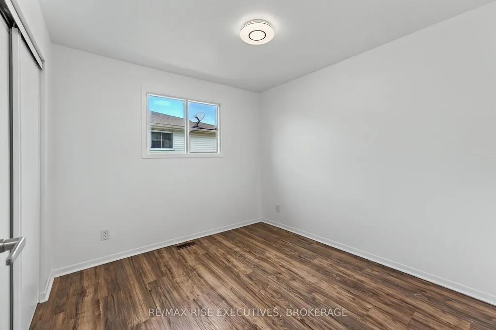
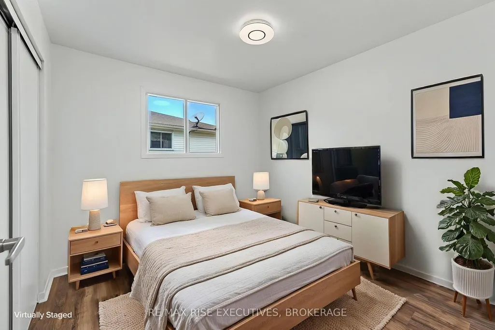
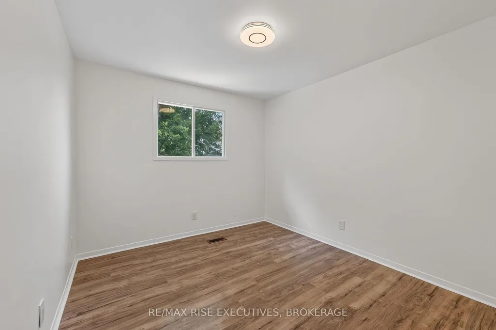
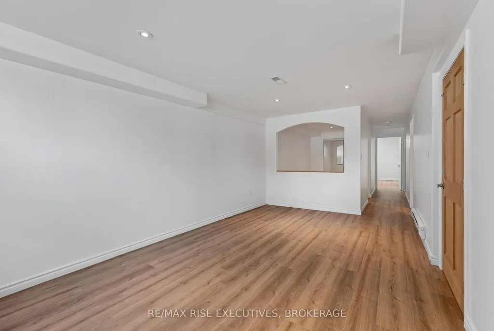
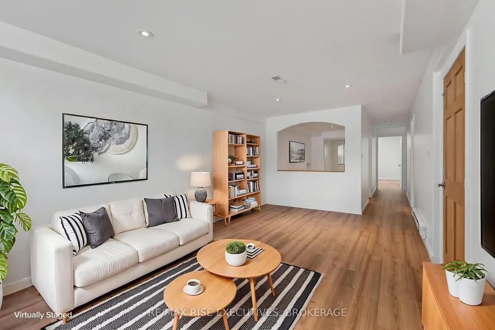
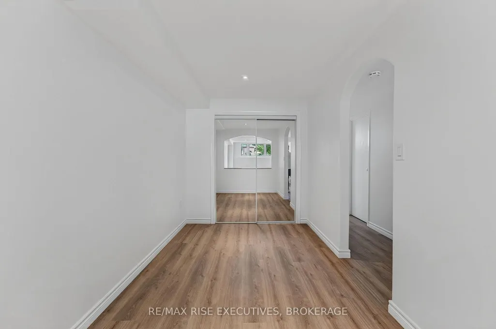
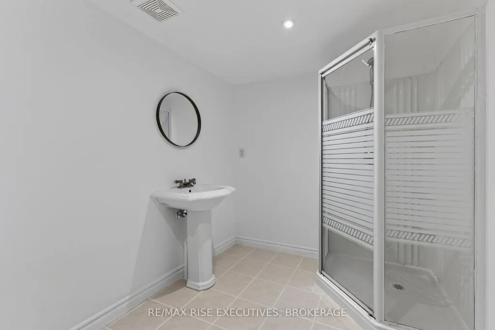
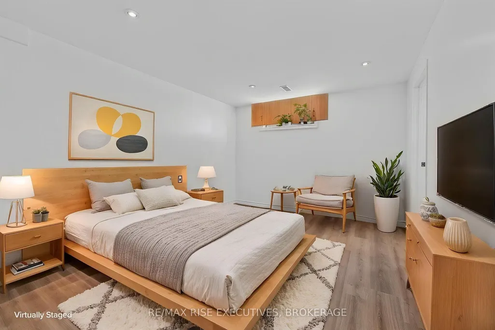
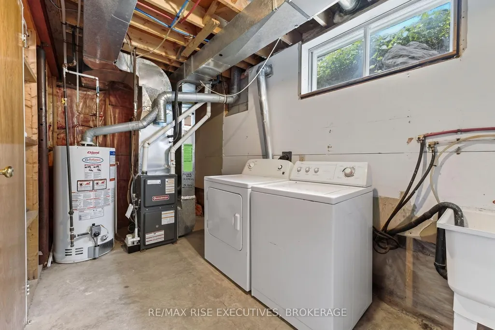
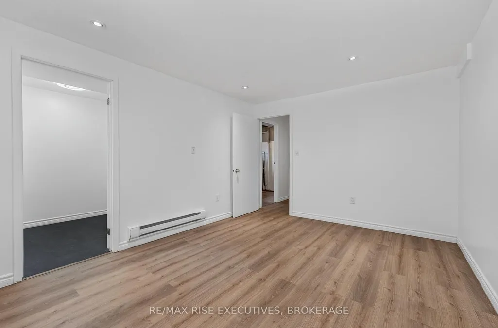
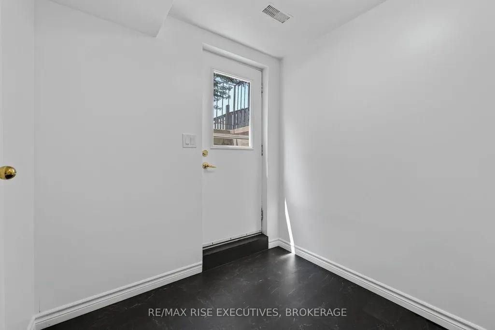
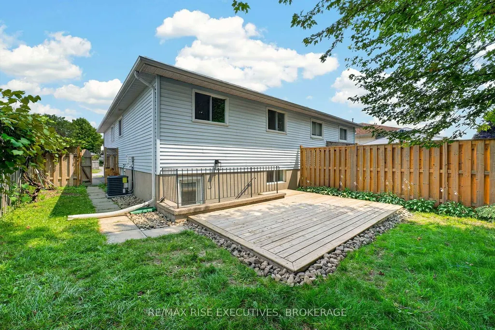
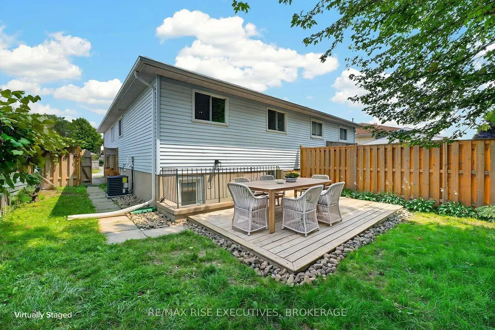
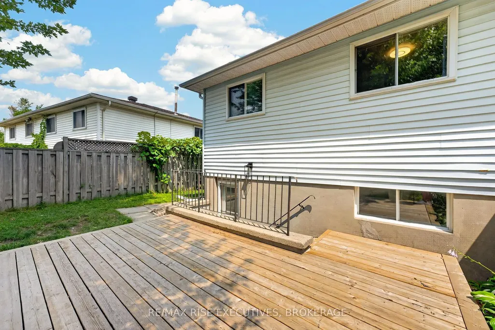
Completely renovated from top to bottom, this stunning turnkey bungalow is ready for its next owner. Over the past few months, nearly every aspect of 385 Melanie has been updated, including a brand-new kitchen, beautifully renovated bathrooms, fresh paint throughout, new flooring in key areas, new furnace, central air conditioning, and all new PEX plumbing with the original Poly-B plumbing completely removed. Bright, modern finishes create a clean, move-in-ready feel from the moment you step inside. The basement has roughed in plumbing so a kitchen could be easily added in the future. Outside, enjoy a fully fenced backyard with a spacious deck, mature trees, and plenty of room to entertain or relax. Conveniently located close to schools, parks, shopping, and amenities, this is an exceptional opportunity for buyers looking for a home where all the major updates have already been completed. This home fits first time buyers and investors alike with the walk up basement to the backyard.
| Price History | |
|---|---|
| 9/24/2026 | Listed $499,000 |
General Features
| Sewer | Sewer |
|---|---|
| Cooling | Central Air |
| Roof | Asphalt Shingle |
| Architectural Style | Bungalow-Raised |
| Pool Features | None |
| Construction Materials | Brick,Vinyl Siding |
| Heater Type | Forced Air |
| Parking Spaces | 2 |
| Property Subtype | Semi-Detached |
| Tax Year | 2026 |
| Lot Depth | 131.37 |
| County | Frontenac |
| New Construction | No |
| Property Type | Residential Freehold |
| Attached Garage | No |
| Facing Direction | East |
| Garage Y/N | No |
| Status | New |
| City | Kingston |
| Senior Community Y/N | No |
| Lot Size Units | Feet |
| Property Attached Y/N | No |
| Tax Annual Amount | 3158.51 |
| Standard Status | Active |
| Occupancy Type | Owner |
| Legal Description | PT LT 54 PL 1778 PT 2 13R7605 ; KINGSTON TOWNSHIP |
Interior Features
| Interior Amenities | None |
|---|---|
| Basement | Finished,Walk-Up |
| Heat Source | Gas |
| Basement (Y/N) | No |
| Air Conditioning Y/N | Yes |
| Heating Y/N | Yes |
| Fireplace Y/N | No |
| Total Bedrooms | 4 |
| Elevator? | No |
| Total Baths | 2 |
| Bedrooms | 3+1 |
| Living Area Range | 700-1100 |
Exterior Features
| Parking Features | Private |
|---|---|
| Total Parking | 2.0 |
| Garage Type | None |
| Foundation Details | Block |
| Spa | No |
| Lot Size Source | GeoWarehouse |
| Waterfront Y/N | No |
| Covered Spaces | 0.0 |
Amenities
- Views
- New Construction
- Adult 55+
- Lease To Own
- No Strata Fees
- Furnished
- Primary On Main
- Air Conditioning
- Seller Finance
- Green
- Fixer Upper
- Horse
- Golf
- Fireplace
- Deck
- Garage
- Basement
- Pool
Property vs Single Family Average in K7M 8B2
Price
Taxes
 Toronto Real Estate Board (TRREB); All information deemed reliable but not guaranteed. All properties are subject to prior sale, change or withdrawal. Neither listing broker(s) or information provider(s) shall be responsible for any typographical errors, misinformation, misprints and shall be held totally harmless. Listing(s) information is provided for consumer's personal, non-commercial use and may not be used for any purpose other than to identify prospective properties consumers may be interested