

Just Listed




Address
6 E Mackenzie Street E, Southgate, ON
Price
$ 639,000
Property Attributes
- MLS#X13825496
- TypeSingle Family
- Listing Status New
- CitySouthgate
- AreaSouthgate
- NeighbourhoodSouthgate
- Postal CodeN0C 1B0
- Style2-Storey
- Taxes$ 5924
- Price$ 639,000
- Bedrooms4
- Full Bathrooms4
- Half Bathrooms0
- Sqr Footage2000-2500
- Lot Size0.25 Acres
Data Source:
Toronto Real Estate Board (TRREB)
Property Description
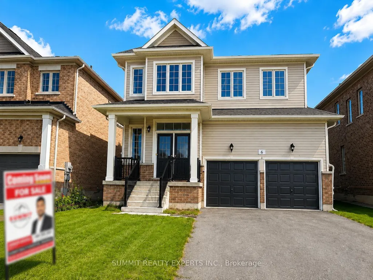
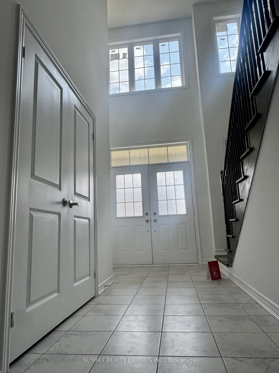
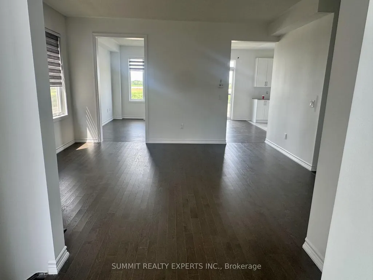
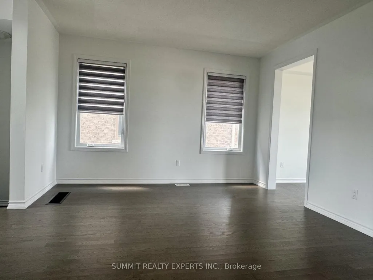
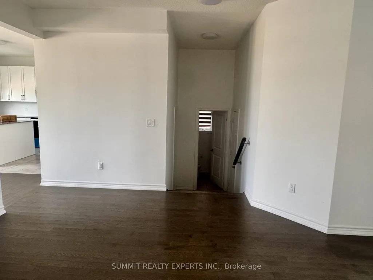
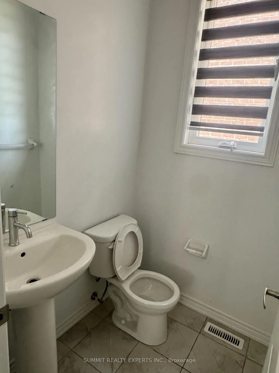
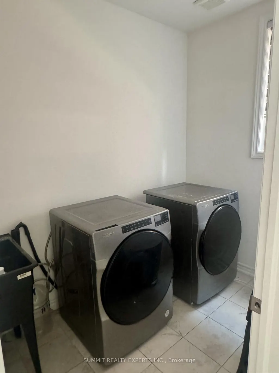
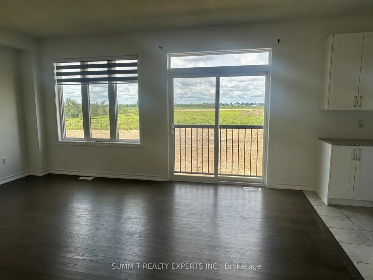
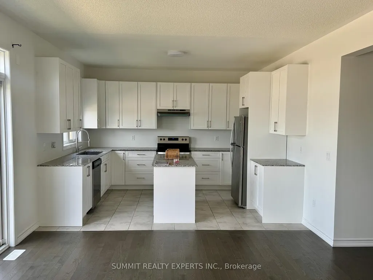
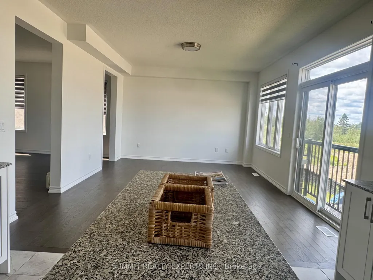
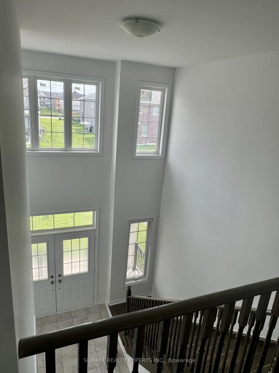
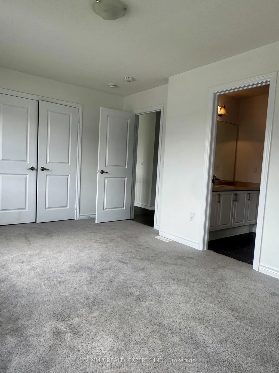
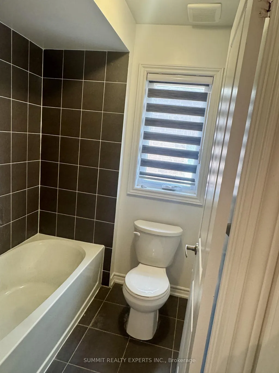
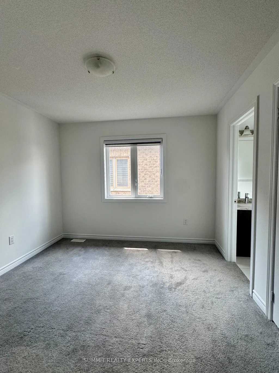
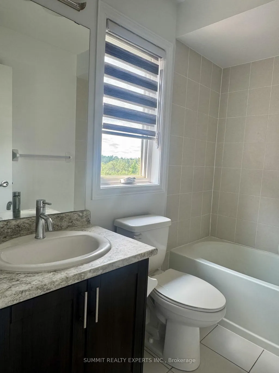
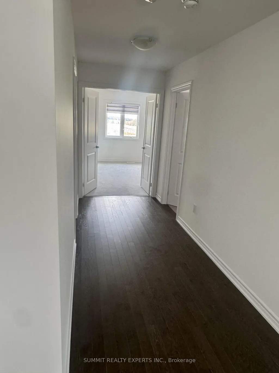
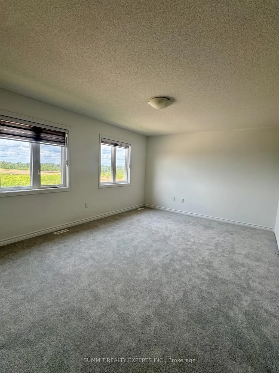
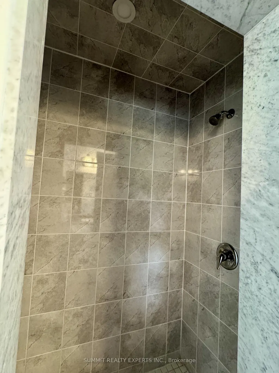
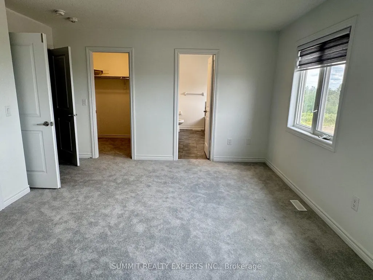
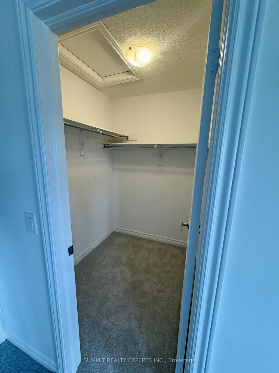
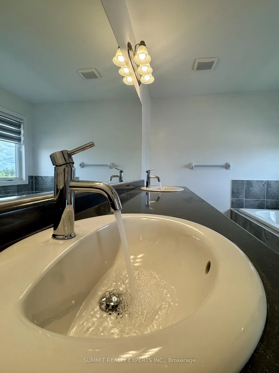
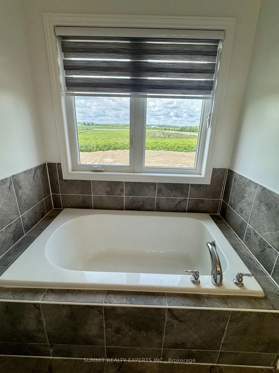
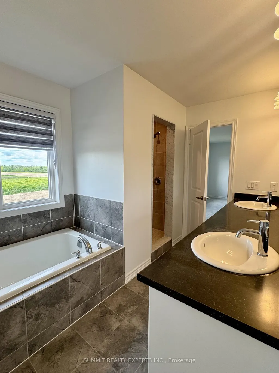
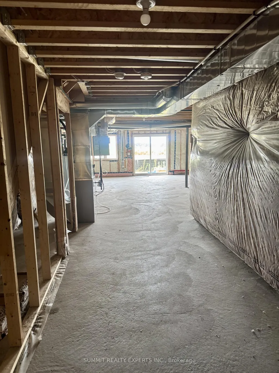
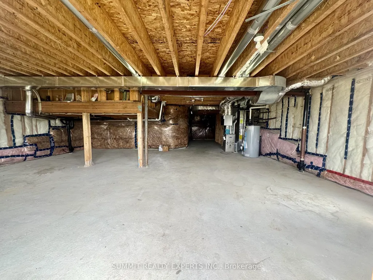
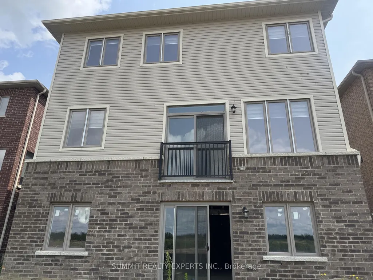
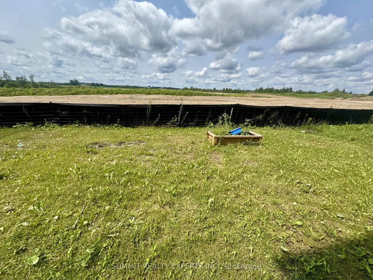
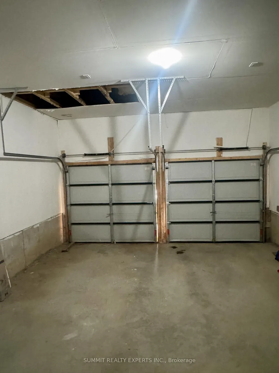
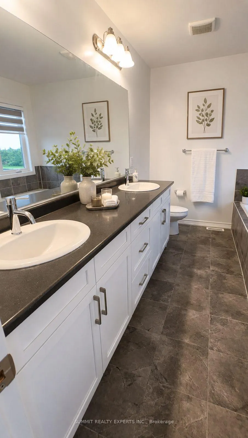
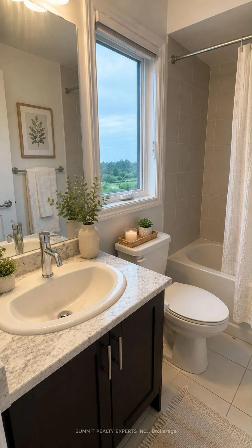
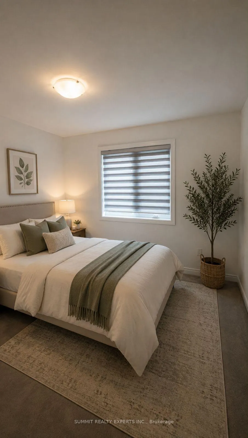
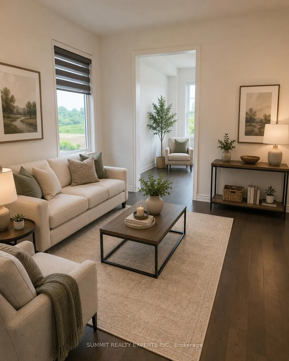
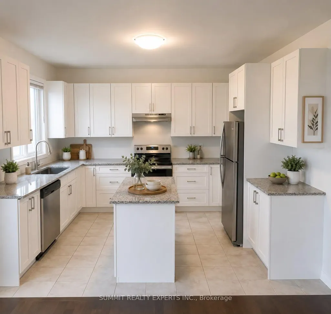
Built in 2023, this stunning freshly painted spotless detached home offers the perfect combination of modern elegance, space, and unbeatable value in one of the area's most desirable family-friendly neighbourhoods. Featuring 4 spacious bedrooms, 4 bathrooms, an attached double-car garage, all-new kitchen appliances, and an unfinished walkout basement left it to design as per your convenience, this move-in-ready home is designed for today's lifestyle. The bright open-concept main floor boasts hardwood flooring throughout, creating a warm and inviting space for everyday living and entertaining. The thoughtfully designed east-west orientation fills the home with natural light, allowing you to enjoy breathtaking sunrises from the front and beautiful sunsets from the comfort of your family room and kitchen overlooking the backyard. Whether you're a growing family, first-time buyer, investor, or someone working remotely or on a hybrid schedule, this home offers exceptional comfort, flexibility, and functionality. Enjoy the charm of small-town living with the convenience of being within easy reach of the Greater Toronto Area (GTA). Experience luxury, modern living, scenic views, and incrediblevalue-all at a remarkable price. This is a rare opportunity to own a nearly new home in one ofSouthgate's fastest-growing communities.
| Price History | |
|---|---|
| 9/24/2026 | Listed $639,000 |
General Features
| Sewer | Sewer |
|---|---|
| Cooling | Central Air |
| Roof | Asphalt Shingle,Shingles |
| Architectural Style | 2-Storey |
| Pool Features | None |
| Security Features | Carbon Monoxide Detectors,Smoke Detector |
| Construction Materials | Concrete,Brick |
| View | Clear,Panoramic,Park/Greenbelt,Trees/Woods |
| Heater Type | Forced Air |
| Parking Spaces | 2 |
| Property Subtype | Detached |
| Tax Year | 2025 |
| Lot Depth | 98.43 |
| PropertyFeatures | Clear View |
| Accessibility | Lever Faucets,Modified Bathroom Counter,Modified Range,Open Floor Plan,Parking,Multiple Entrances |
| County | Grey County |
| New Construction | No |
| Property Type | Residential Freehold |
| Attached Garage | No |
| Facing Direction | East |
| Garage Y/N | Yes |
| Status | New |
| City | Southgate |
| Senior Community Y/N | No |
| Lot Size Units | Feet |
| Property Attached Y/N | No |
| Tax Annual Amount | 5924.0 |
| Standard Status | Active |
| Occupancy Type | Vacant |
| Legal Description | LOT 26,PLAN 16M85 SUBJECT TO AN EASEMENT IN GROSS OVER PART 5,PLAN 4 21 21 SOUTHGATE TOWNSHIP 2025 TOWNSHIP OF SOUTHGATE 4,004.17 ft Flexible 2026 41.01 10 $5,924 07 2026 4 6 Mackenzie St N0C 1B0 98. |
Interior Features
| Interior Amenities | In-Law Capability,Ventilation System |
|---|---|
| Basement | Separate Entrance,Unfinished,Walk-Out |
| Heat Source | Gas |
| Basement (Y/N) | No |
| Air Conditioning Y/N | Yes |
| Heating Y/N | Yes |
| Fireplace Y/N | No |
| Total Bedrooms | 4 |
| Elevator? | No |
| Total Baths | 4 |
| Bedrooms | 4 |
| Living Area Range | 2000-2500 |
Exterior Features
| Exterior Amenities | Privacy |
|---|---|
| Waterfront | None |
| Parking Features | Available,Inside Entry,Private,Private Double,Covered |
| Water Source | Water System |
| Total Parking | 4.0 |
| Garage Type | Attached |
| Foundation Details | Block,Brick,Concrete,Concrete Block,Slab,Insulated Concrete Form |
| Spa | No |
| Lot Size Source | GeoWarehouse |
| Waterfront Y/N | No |
| Covered Spaces | 2.0 |
Amenities
- Views
- New Construction
- Adult 55+
- Lease To Own
- No Strata Fees
- Furnished
- Primary On Main
- Air Conditioning
- Seller Finance
- Green
- Fixer Upper
- Horse
- Golf
- Fireplace
- Deck
- Garage
- Basement
- Pool
Property vs Single Family Average in N0C 1B0
Price
Taxes
 Toronto Real Estate Board (TRREB); All information deemed reliable but not guaranteed. All properties are subject to prior sale, change or withdrawal. Neither listing broker(s) or information provider(s) shall be responsible for any typographical errors, misinformation, misprints and shall be held totally harmless. Listing(s) information is provided for consumer's personal, non-commercial use and may not be used for any purpose other than to identify prospective properties consumers may be interested