

Just Listed



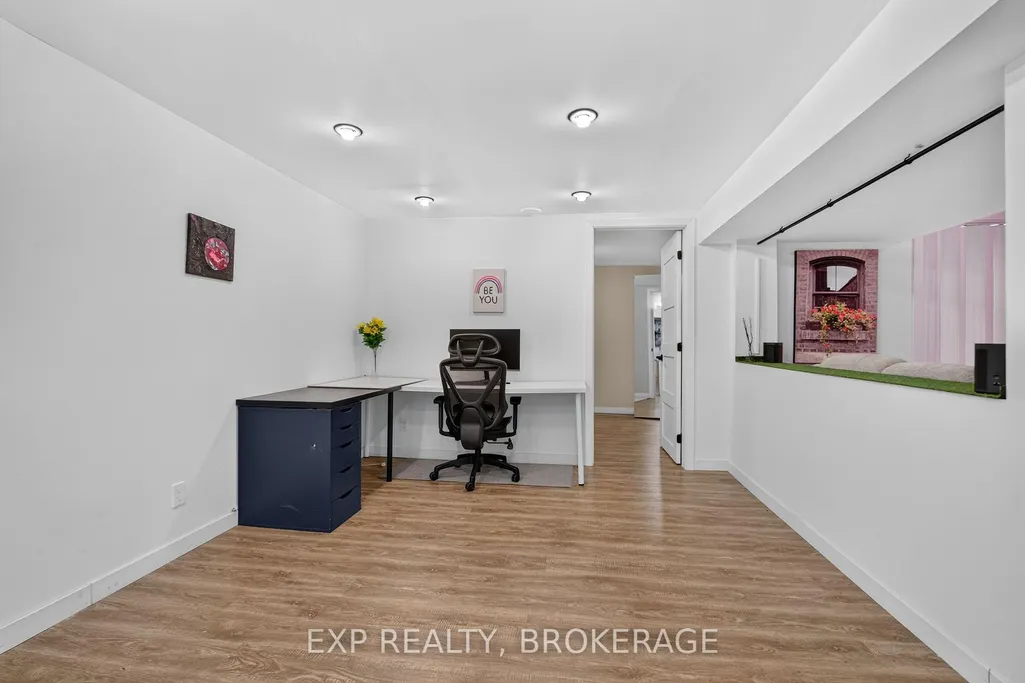

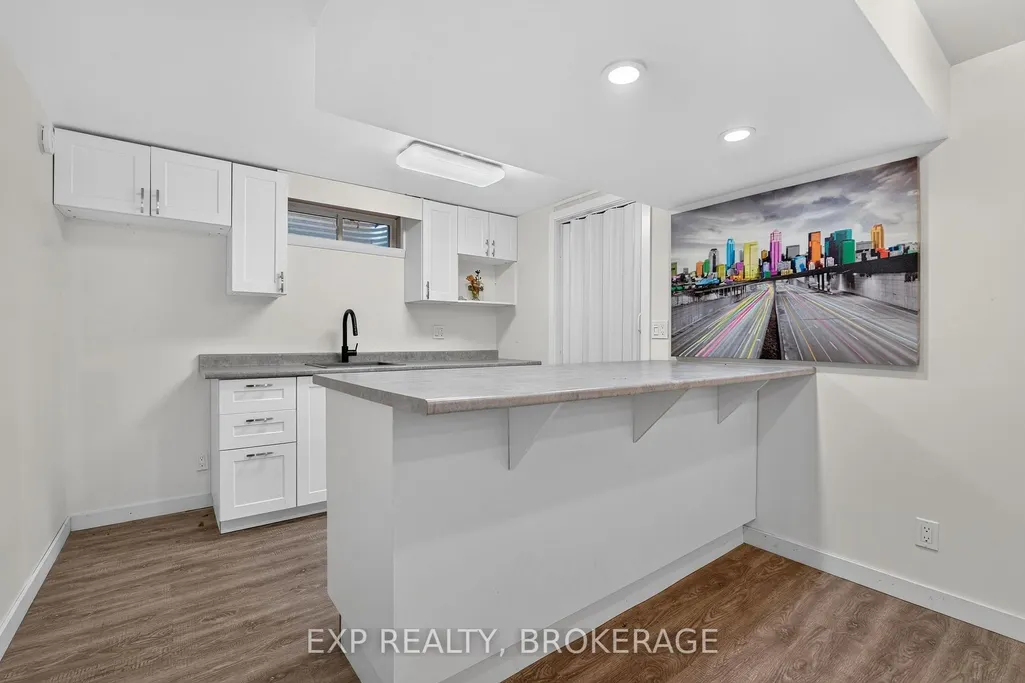
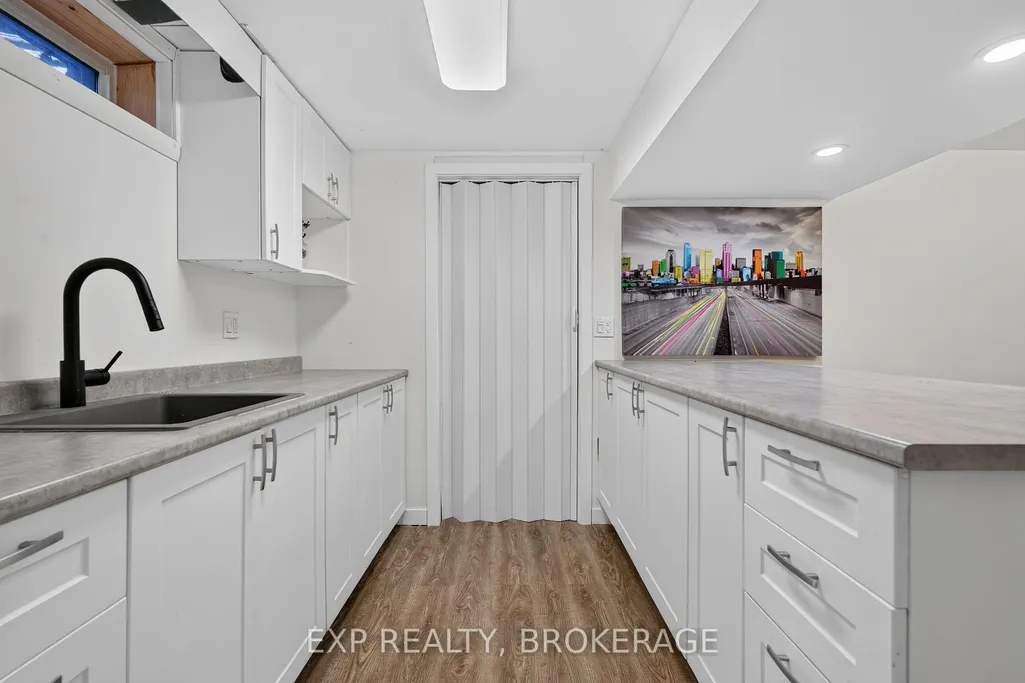
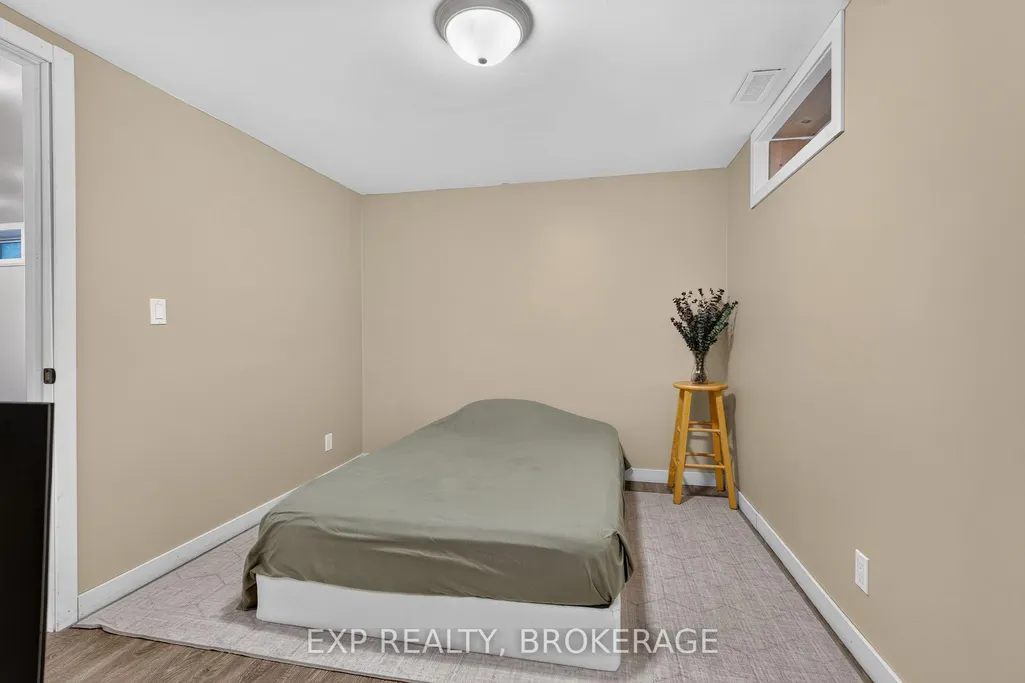

Address
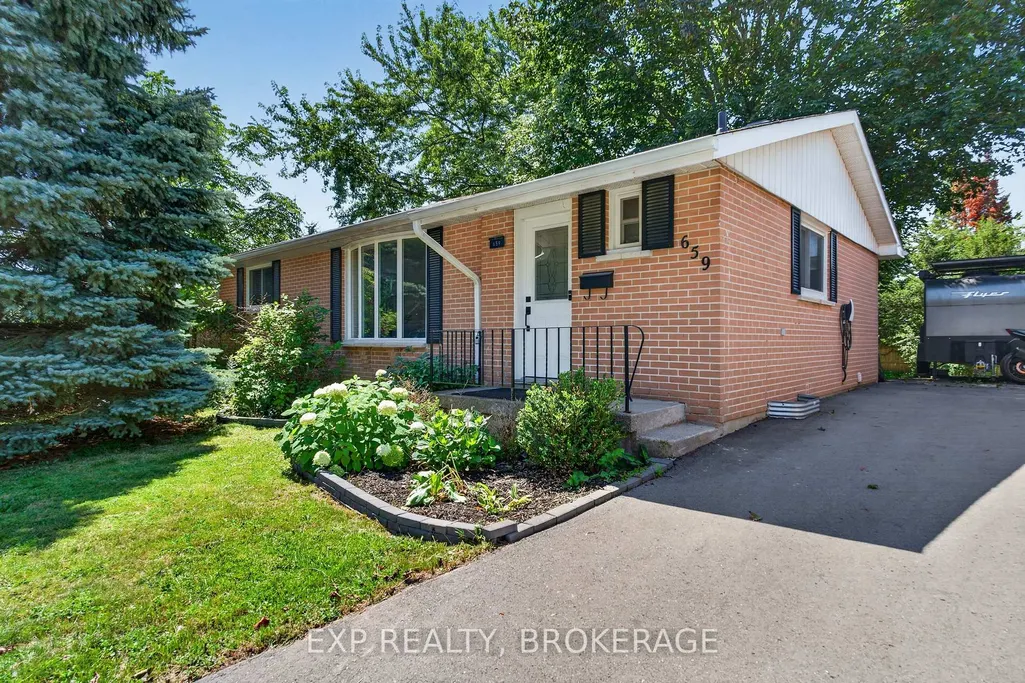
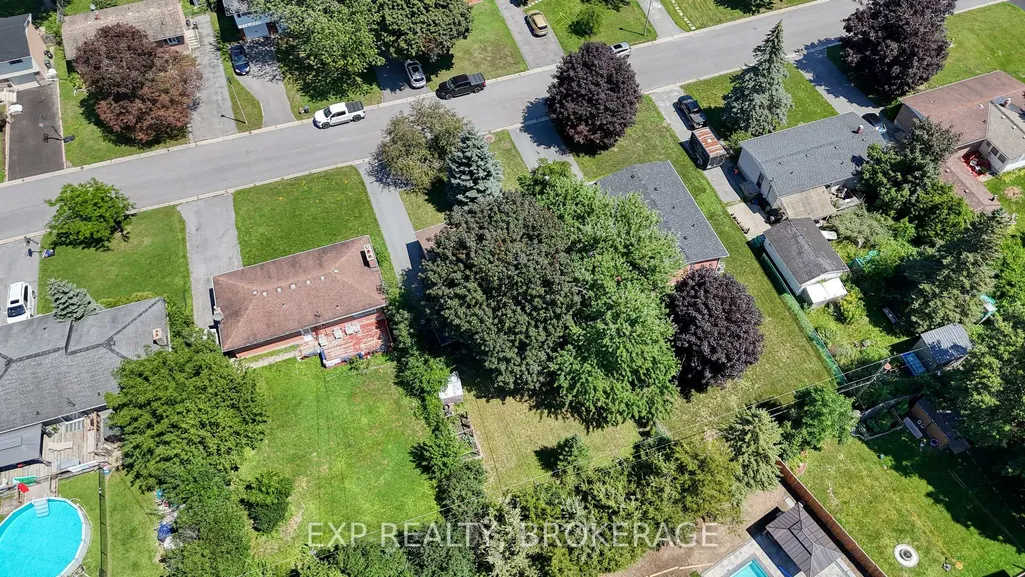
659 Sussex Boulevard, Kingston, ON
Price
$ 529,000
Property Attributes
- MLS#X13827250
- TypeSingle Family
- Listing Status New
- CityKingston
- Area37 - South of Taylor-Kidd Blvd
- Neighbourhood37 - South of Taylor-Kidd Blvd
- Postal CodeK7M 5A9
- StyleBungalow
- Taxes$ 4690
- Price$ 529,000
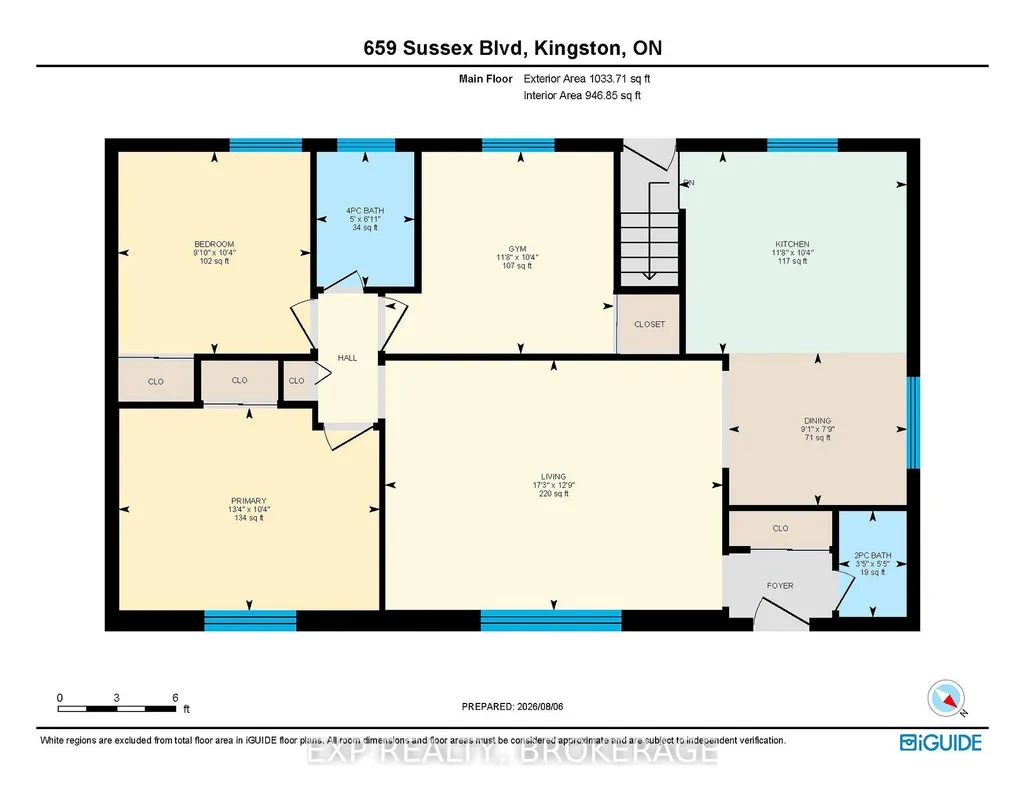
- Bedrooms4
- Full Bathrooms2
- Half Bathrooms0
- Sqr Footage700-1100
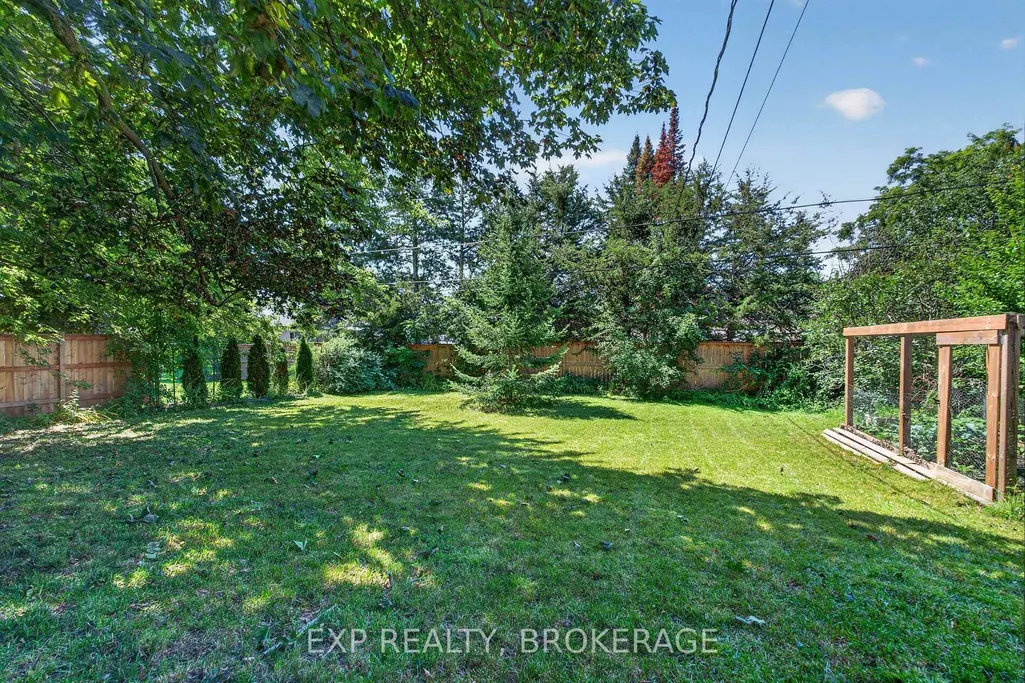
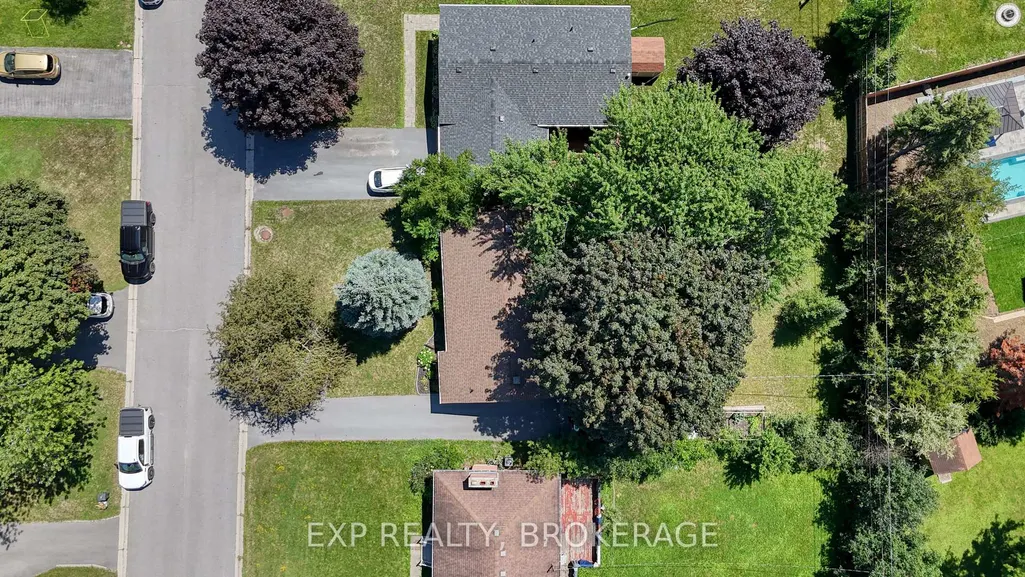
- Lot Size0.184 Acres
Data Source:
Toronto Real Estate Board (TRREB)
Property Description
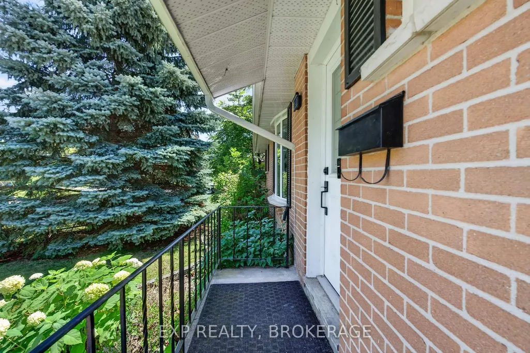
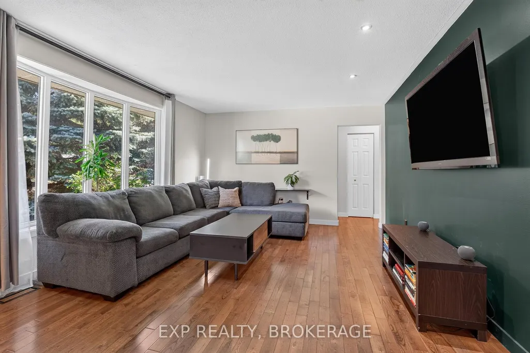
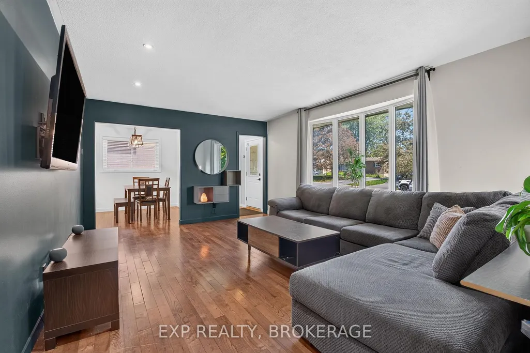
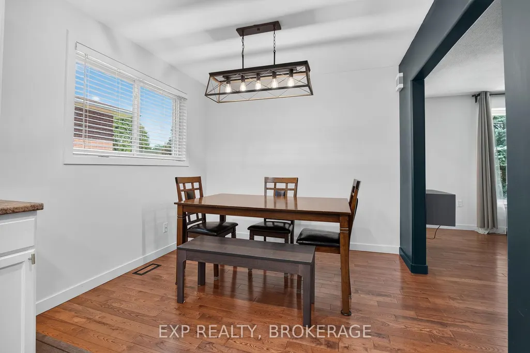
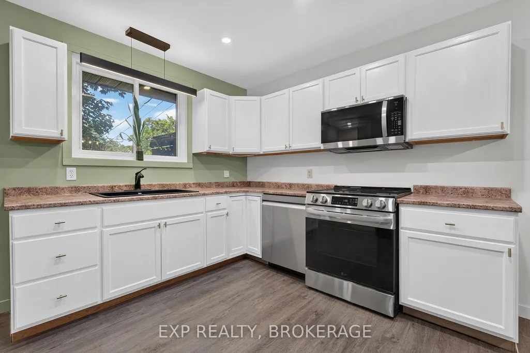
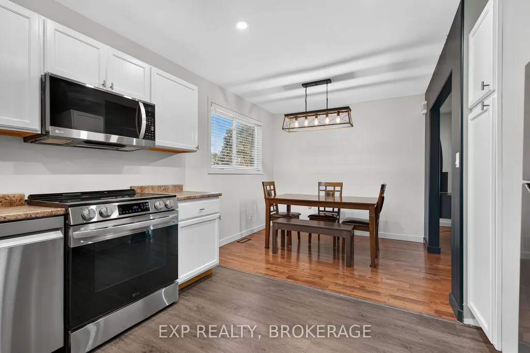
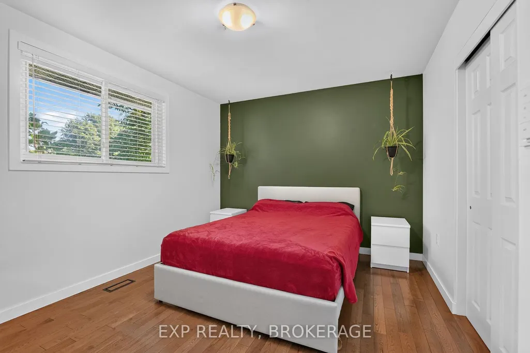
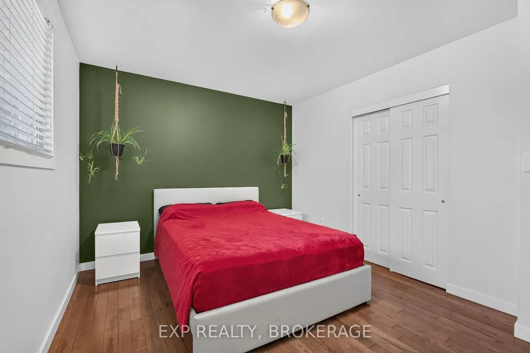
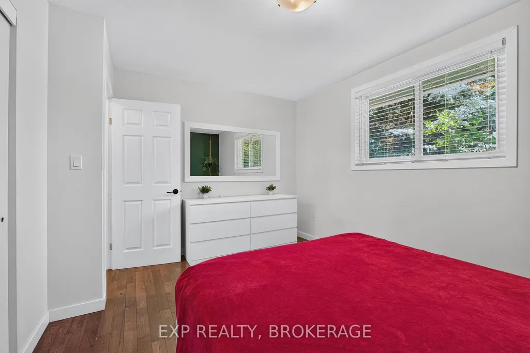
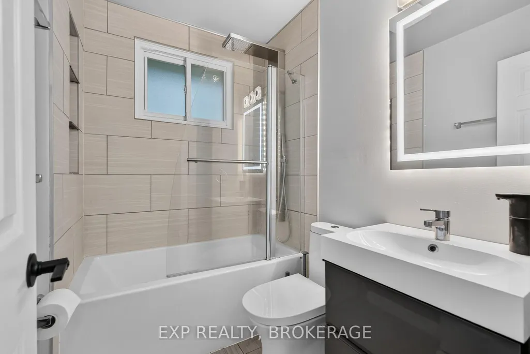
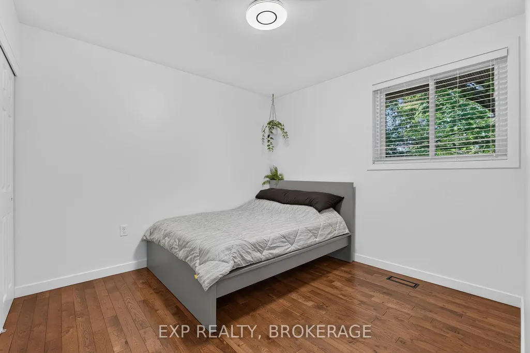
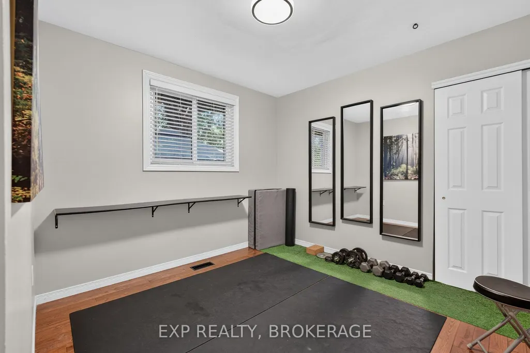
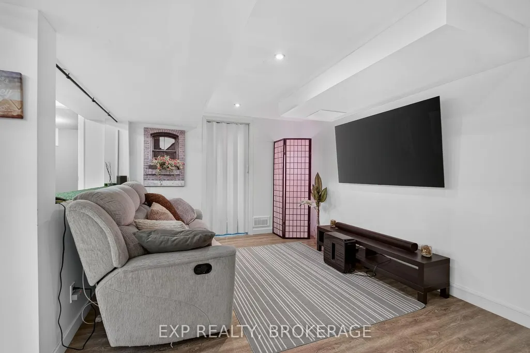
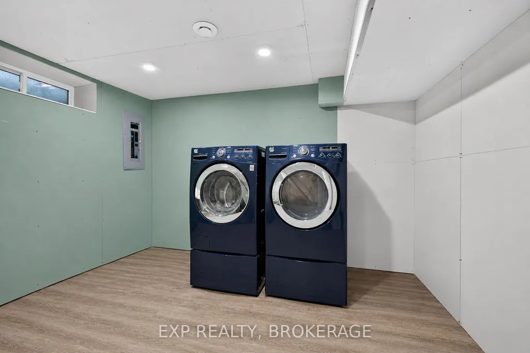
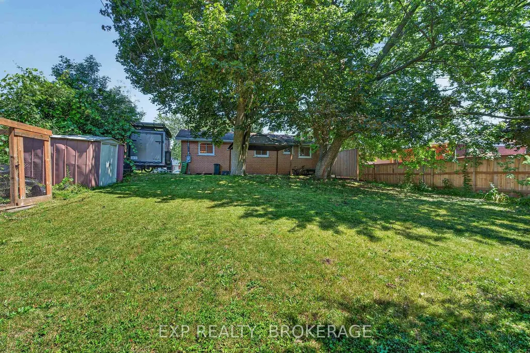
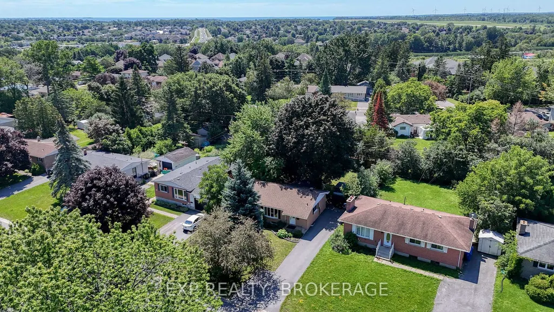
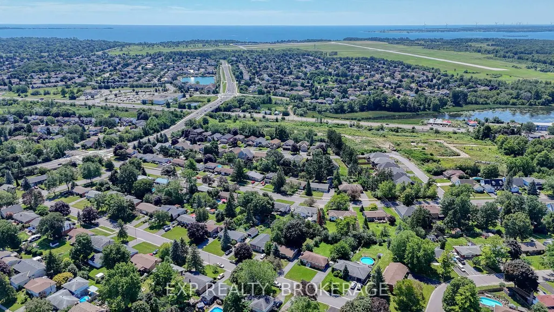
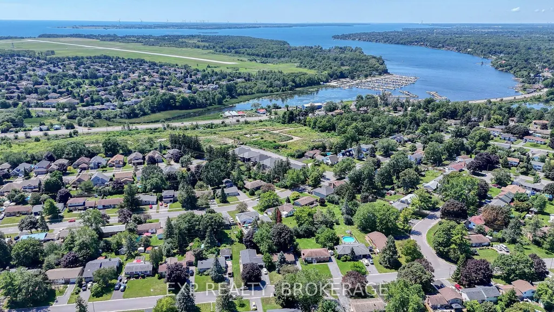
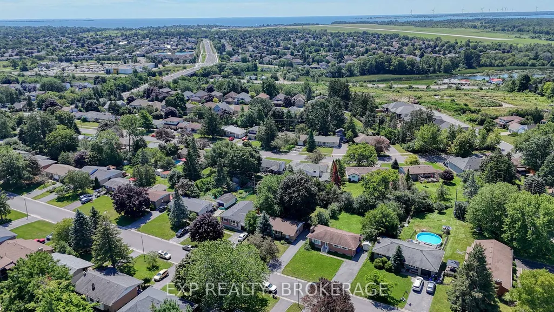
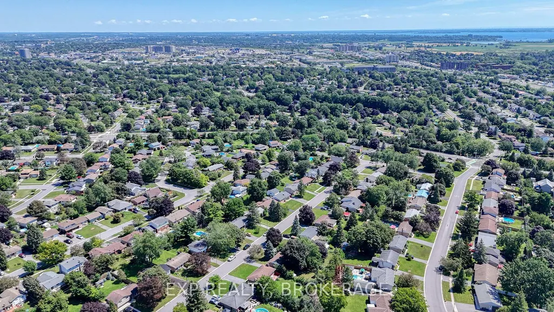
Some homes make life easier. This well-cared-for West End bungalow has been thoughtfully upgraded with comfort, efficiency, and peace of mind, all at $529,000.From spray foam insulation and a heat pump to a HEPA and UV air filtration system, a hybrid heat pump water heater, upgraded 200-AMP electrical service, and an updated EnerGuide evaluation, the owners have put a lot of thought into improving this home. The updates continue with blown-in attic insulation and a new front living room window. Outside, the newly completed driveway includes a universal electric vehicle charger. The pride of ownership is easy to see, and many of the important improvements have already been taken care of for the next owner. Whether you're a first-time buyer, downsizing, or simply looking for an affordable, exceptionally well-maintained home in Kingston's west end, this one is worth a closer look. Come and see it for yourself, and you may find this is the bungalow you've been looking for.
| Price History | |
|---|---|
| 9/25/2026 | Listed $529,000 |
General Features
| Sewer | Sewer |
|---|---|
| Cooling | Central Air |
| Roof | Asphalt Shingle |
| Architectural Style | Bungalow |
| Pool Features | None |
| Construction Materials | Brick |
| Heater Type | Heat Pump |
| Parking Spaces | 5 |
| Topography | Flat |
| Property Subtype | Detached |
| Tax Year | 2026 |
| Lot Depth | 134.0 |
| PropertyFeatures | Electric Car Charger,Golf,Hospital,Level,Library,Marina |
| County | Frontenac |
| New Construction | No |
| Property Type | Residential Freehold |
| Attached Garage | No |
| Facing Direction | West |
| Garage Y/N | No |
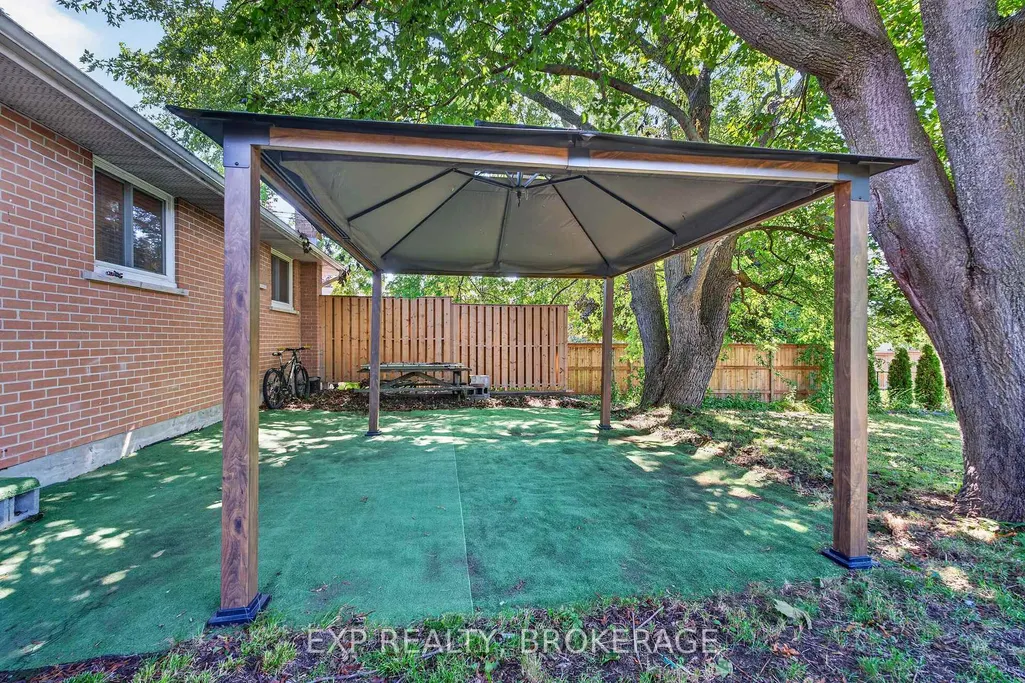
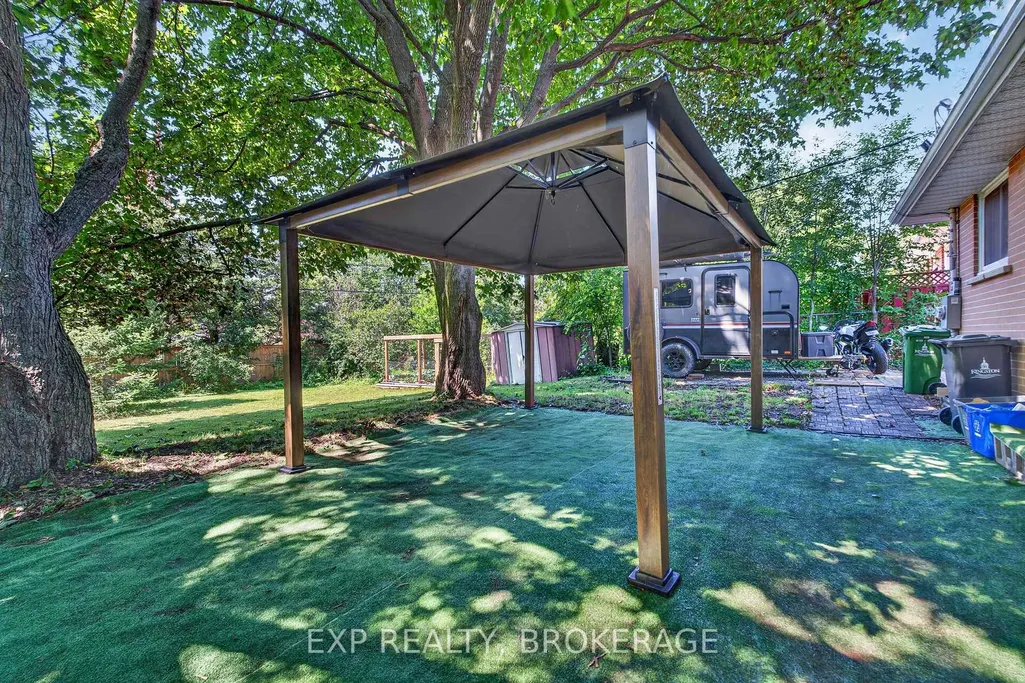
| Other Structures | Fence - Full,Shed |
| Status | New |
| City | Kingston |
| Senior Community Y/N | No |
| Lot Size Units | Feet |
| Property Attached Y/N | No |
| Tax Annual Amount | 4690.83 |
| Virtual Tour | https://unbranded.youriguide.com/659_sussex_blvd_kingston_on/ |
| Standard Status | Active |
| Occupancy Type | Owner |
| Legal Description | LT 65,PL 1502 ; S/T ROW IF ANY IN FR135970 ; S/T FR183285,FR183999 KINGSTON TOWNSHIP |
Interior Features
| Interior Amenities | Carpet Free,In-Law Capability,In-Law Suite,Primary Bedroom - Main Floor,Water Heater Owned |
|---|---|
| Basement | Full,Finished,Separate Entrance,Walk-Out |
| Heat Source | Electric |
| Basement (Y/N) | No |
| Air Conditioning Y/N | Yes |
| Heating Y/N | Yes |
| Fireplace Y/N | No |
| Total Bedrooms | 4 |
| Elevator? | No |
| Total Baths | 2 |
| Bedrooms | 3+1 |
| Living Area Range | 700-1100 |
Exterior Features
| Exterior Amenities | Year Round Living |
|---|---|
| Parking Features | Private |
| Total Parking | 5.0 |
| Garage Type | None |
| Foundation Details | Block |
| Spa | No |
| Lot Size Source | MPAC |
| Waterfront Y/N | No |
| Covered Spaces | 0.0 |
Amenities
- Views
- New Construction
- Adult 55+
- Lease To Own
- No Strata Fees
- Furnished
- Primary On Main
- Air Conditioning
- Seller Finance
- Green
- Fixer Upper
- Horse
- Golf
- Fireplace
- Deck
- Garage
- Basement
- Pool
Property vs Single Family Average in K7M 5A9
Price
Taxes
 Toronto Real Estate Board (TRREB); All information deemed reliable but not guaranteed. All properties are subject to prior sale, change or withdrawal. Neither listing broker(s) or information provider(s) shall be responsible for any typographical errors, misinformation, misprints and shall be held totally harmless. Listing(s) information is provided for consumer's personal, non-commercial use and may not be used for any purpose other than to identify prospective properties consumers may be interested