

Open House Sat, Sep 26th 1:00 PM - 3:00 PM













Address
23 Chatham Street, Hamilton, ON
Price
$ 649,000
Property Attributes
- MLS#X13828738
- TypeSingle Family
- Listing Status New
- CityHamilton
- AreaKirkendall
- NeighbourhoodKirkendall
- Postal CodeL8P 2B3
- StyleBungalow
- Taxes$ 6466
- Price$ 649,000
- Bedrooms4
- Full Bathrooms2
- Half Bathrooms0
- Sqr Footage700-1100
- Lot Size0.25 Acres
Data Source:
Toronto Real Estate Board (TRREB)
Property Description
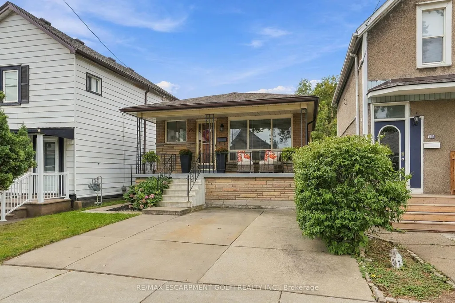
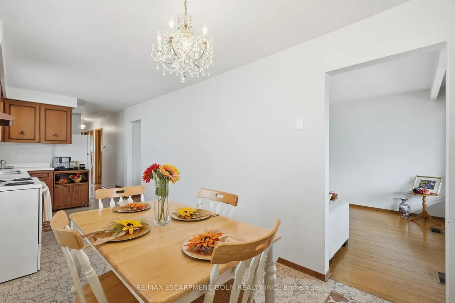
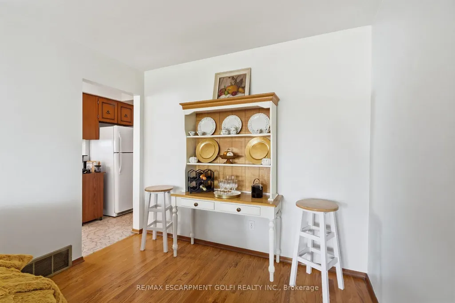
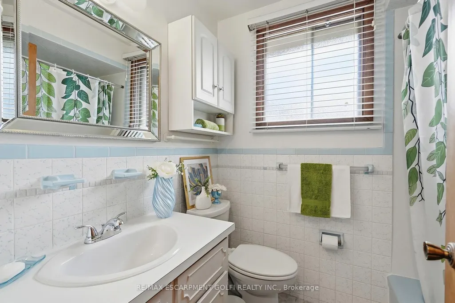
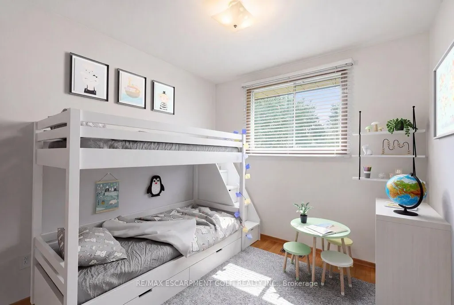
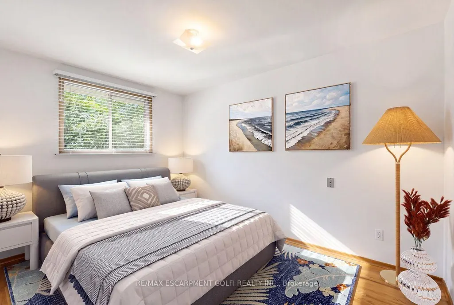
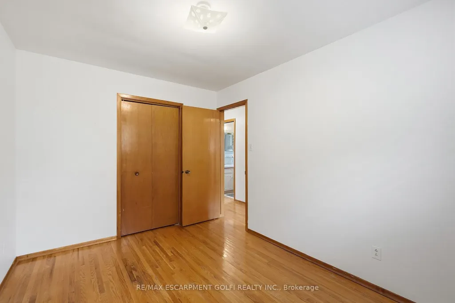
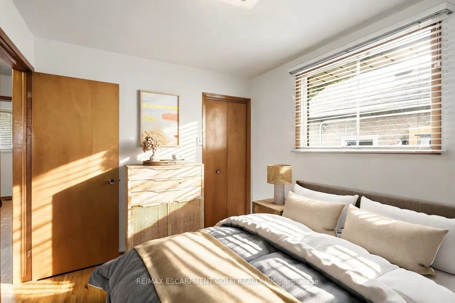
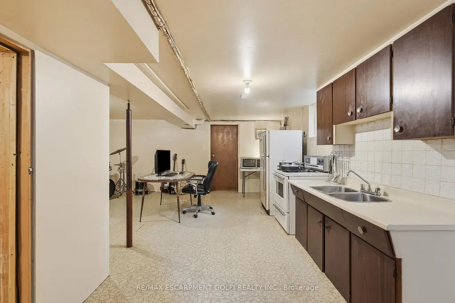
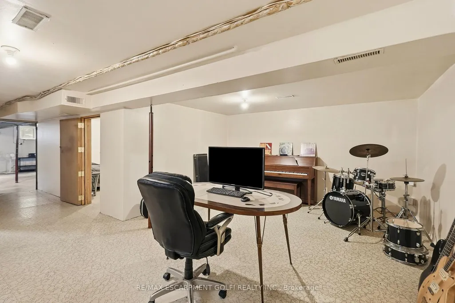
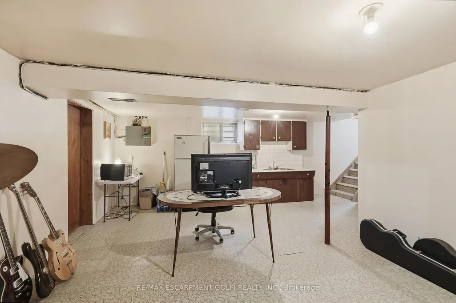
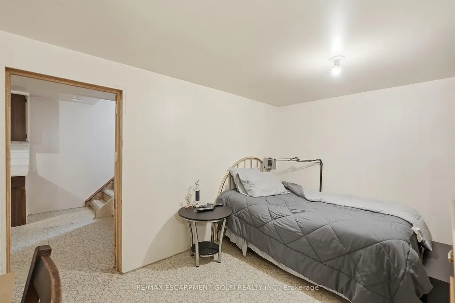
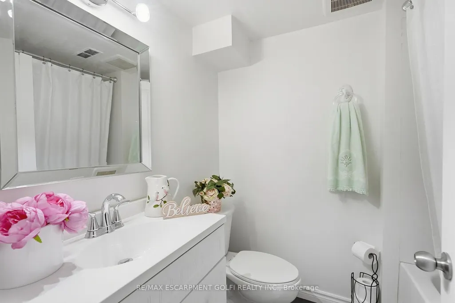
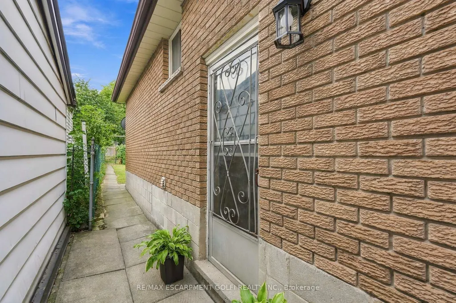
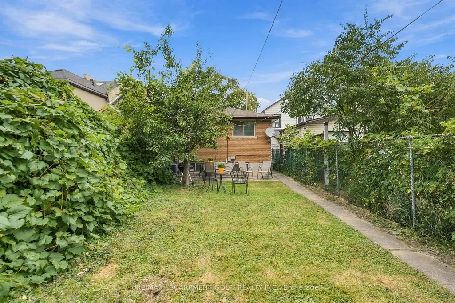
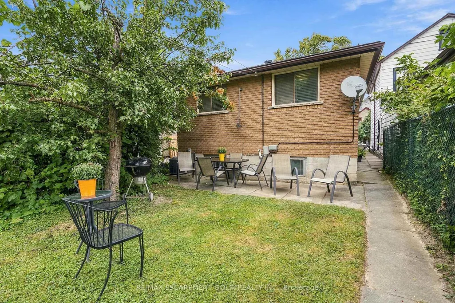
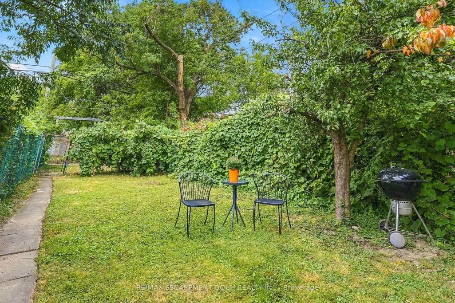
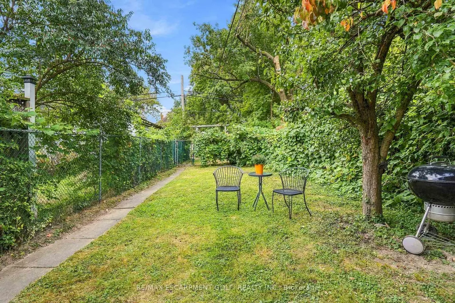
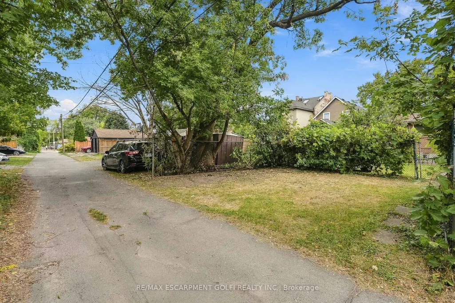
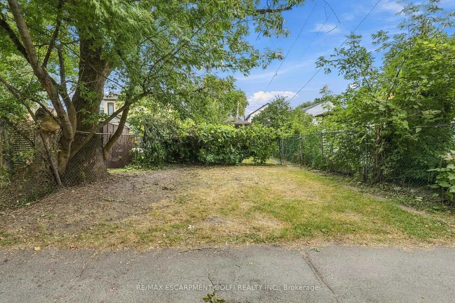
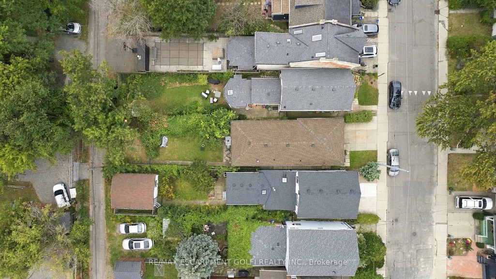
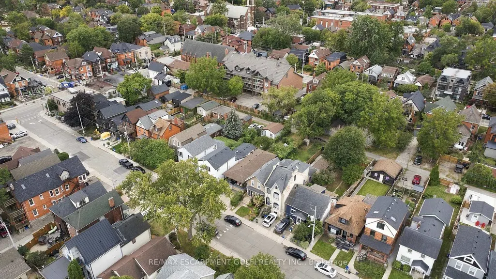
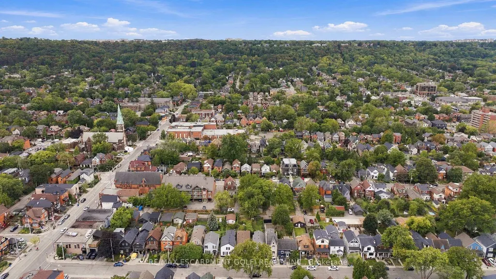
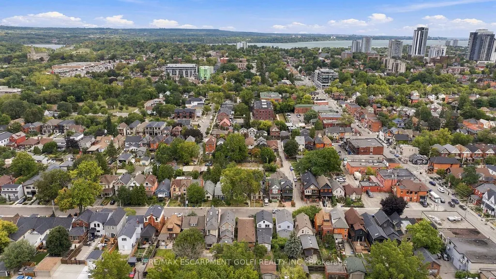
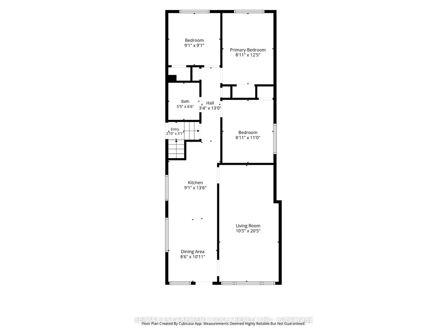
Solid all-brick bungalow in Hamilton's highly sought-after Kirkendall neighbourhood! Lovingly maintained by the same owner for 50yrs, this charming 3+1 bed, 2-bath, 2-kitchen home offers incredible potential. Main level w/ original hardwood floors features living rm, kitchen, dining area, 3 bdrms & 4pc bath. Separate side entrance to basement, offering excellent possibilities for in-law, multi-generational or income potential. Lower level offers kitchen, rec room, bedroom, 4pc bath, cold cellar & utility area w/ potential for additional living space. Set on 129' deep lot w/ great curb appeal, fully fenced private yard, front concrete driveway & 2 additional rear parking spaces. Rear laneway access offers detached garage or ADU possibilities. Updates: furnace (2026), roof (2026), basement bath (2019), porch steps (2021). Just steps to vibrant Locke St and close to schools, shopping, restaurants, transit, highways, parks, trails& golf. A rare opportunity in a fantastic community!
| Price History | |
|---|---|
| 9/25/2026 | Listed $649,000 |
General Features
| Sewer | Sewer |
|---|---|
| Cooling | Central Air |
| Roof | Asphalt Shingle |
| Architectural Style | Bungalow |
| Pool Features | None |
| Security Features | Smoke Detector |
| Construction Materials | Brick |
| View | Clear |
| Heater Type | Forced Air |
| Parking Spaces | 3 |
| Topography | Level |
| Property Subtype | Detached |
| Tax Year | 2026 |
| Lot Depth | 129.0 |
| PropertyFeatures | Fenced Yard,Golf,Hospital,Level,Library,Park |
| County | Hamilton |
| New Construction | No |
| Property Type | Residential Freehold |
| Attached Garage | No |
| Facing Direction | South |
| Garage Y/N | No |
| Other Structures | Fence - Full |
| Status | New |
| City | Hamilton |
| Senior Community Y/N | No |
| Lot Size Units | Feet |
| Property Attached Y/N | No |
| Tax Annual Amount | 6466.95 |
| Standard Status | Active |
| Occupancy Type | Owner |
| Legal Description | PT LT 100,BLK E,PL 253,AS IN CD74541; T/W CD74541 ; DESCRIPTION MAY NOT BE ACCEPTABLE IN FUTURE AS IN CD74541 ; HAMILTON |
Interior Features
| Interior Amenities | Carpet Free,In-Law Capability,In-Law Suite,Primary Bedroom - Main Floor,Water Heater,Water Meter |
|---|---|
| Basement | Full,Partially Finished,Separate Entrance |
| Heat Source | Gas |
| Basement (Y/N) | No |
| Air Conditioning Y/N | Yes |
| Heating Y/N | Yes |
| Fireplace Y/N | No |
| Total Bedrooms | 4 |
| Elevator? | No |
| Total Baths | 2 |
| Bedrooms | 3+1 |
| Living Area Range | 700-1100 |
Exterior Features
| Exterior Amenities | Landscaped,Patio,Privacy,Porch |
|---|---|
| Parking Features | Front Yard Parking,Private Double |
| Total Parking | 3.0 |
| Garage Type | None |
| Foundation Details | Concrete Block |
| Spa | No |
| Lot Size Source | MPAC |
| Waterfront Y/N | No |
| Covered Spaces | 0.0 |
Amenities
- Views
- New Construction
- Adult 55+
- Lease To Own
- No Strata Fees
- Furnished
- Primary On Main
- Air Conditioning
- Seller Finance
- Green
- Fixer Upper
- Horse
- Golf
- Fireplace
- Deck
- Garage
- Basement
- Pool
Property vs Single Family Average in L8P 2B3
Price
Taxes
 Toronto Real Estate Board (TRREB); All information deemed reliable but not guaranteed. All properties are subject to prior sale, change or withdrawal. Neither listing broker(s) or information provider(s) shall be responsible for any typographical errors, misinformation, misprints and shall be held totally harmless. Listing(s) information is provided for consumer's personal, non-commercial use and may not be used for any purpose other than to identify prospective properties consumers may be interested